シゴト
WORKS 291梶原の家
Archello archello.com
Architizer architizer.com
Archinect archinect.com
Archilovers archilovers.com
ArchiDiaries archidiaries.com
designboom designboom.com
gooood gooood.cn
Re-thinking The Future re-thinkingthefuture.com
__________
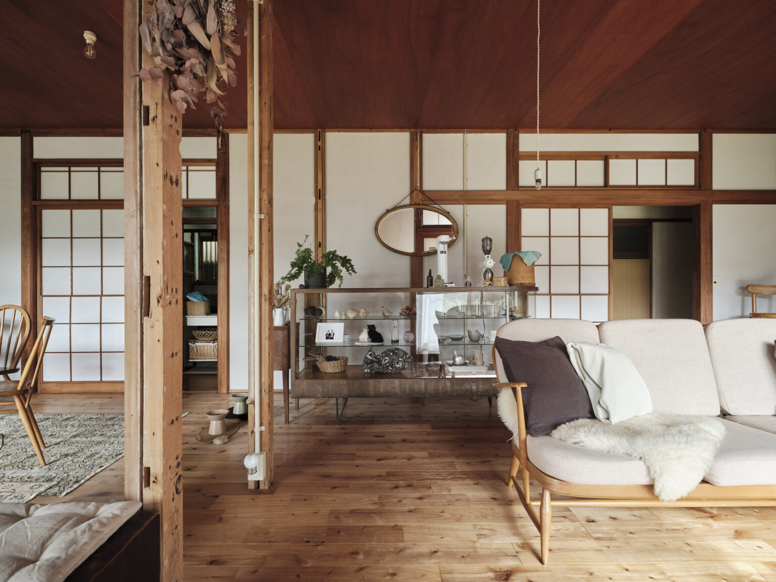
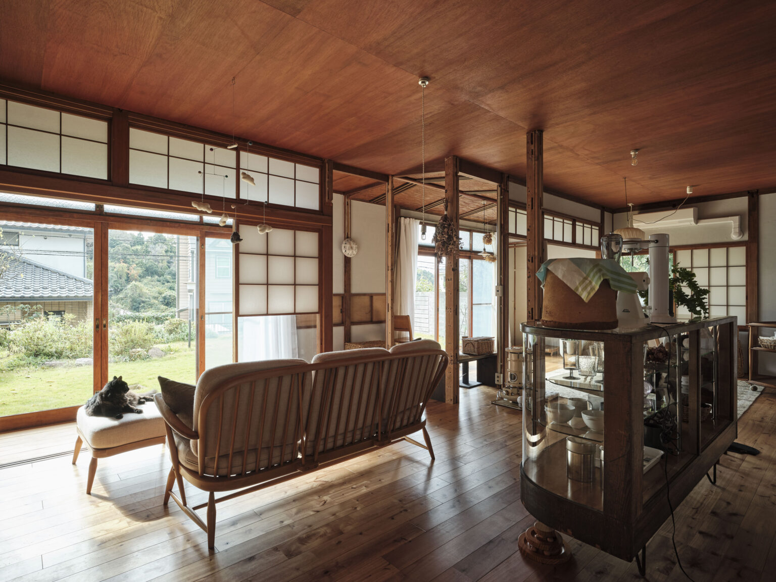
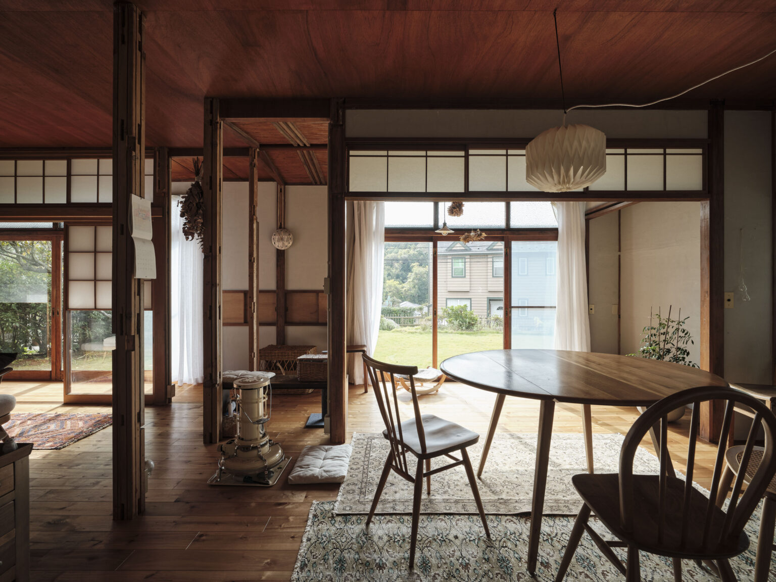
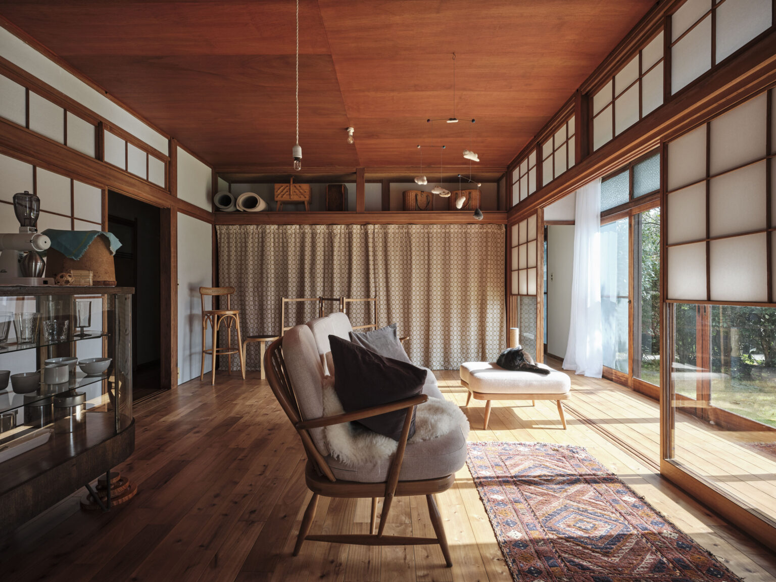
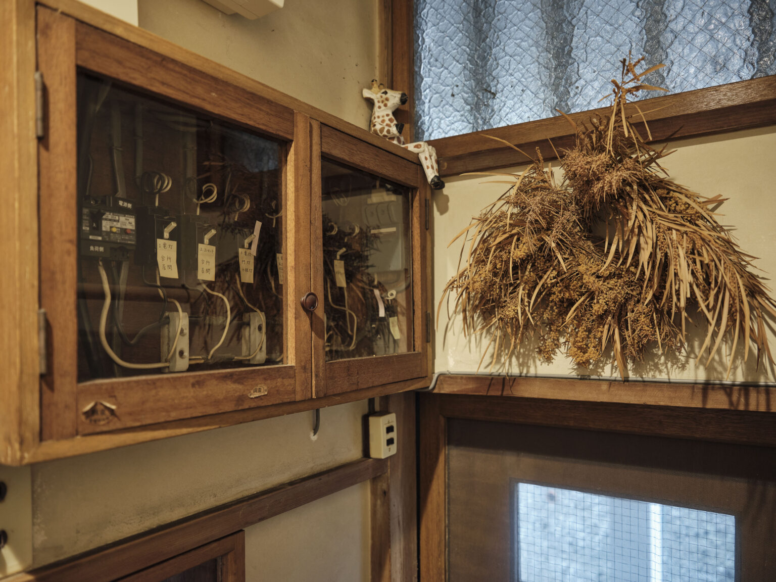
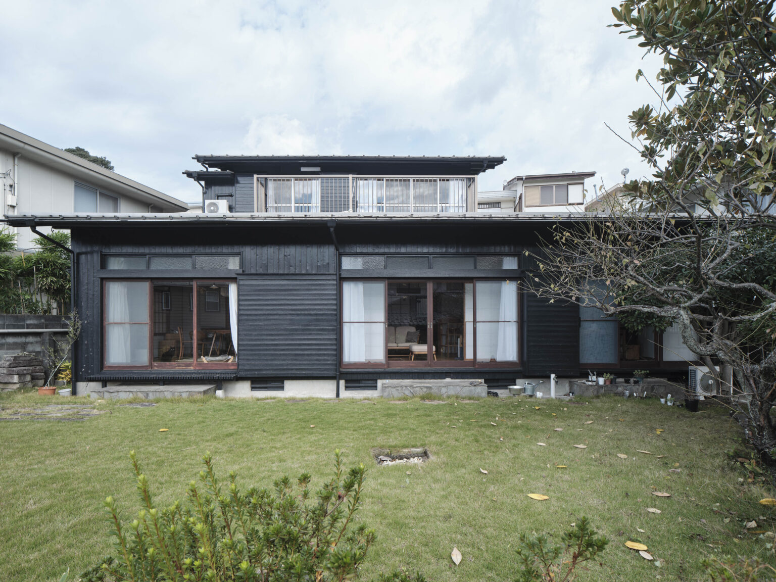
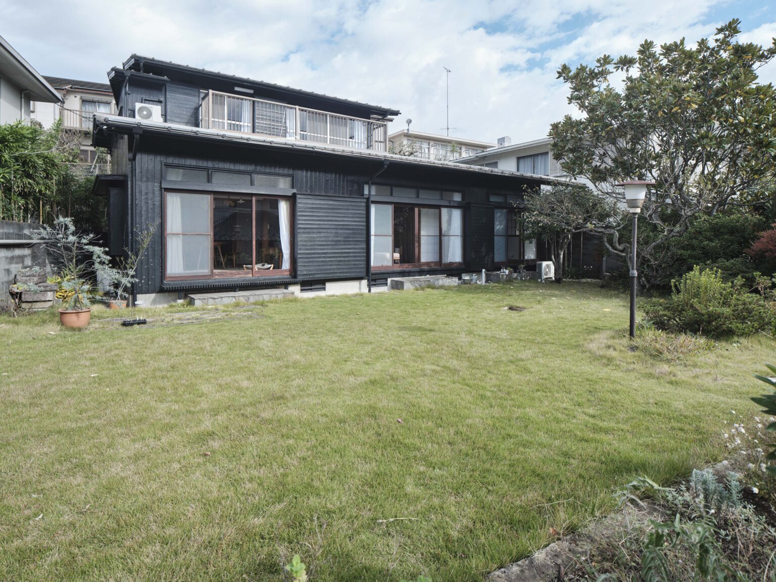
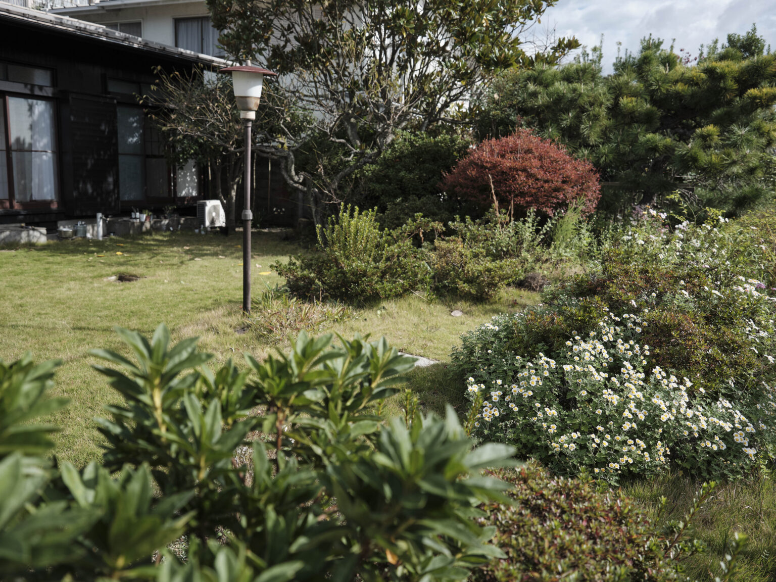
鎌倉の自然豊かな地に佇む木造二階建の物件をリノベーションしました。広々とした庭からはたっぷりと光が差し込み、明るさと心地よさが広がる家。
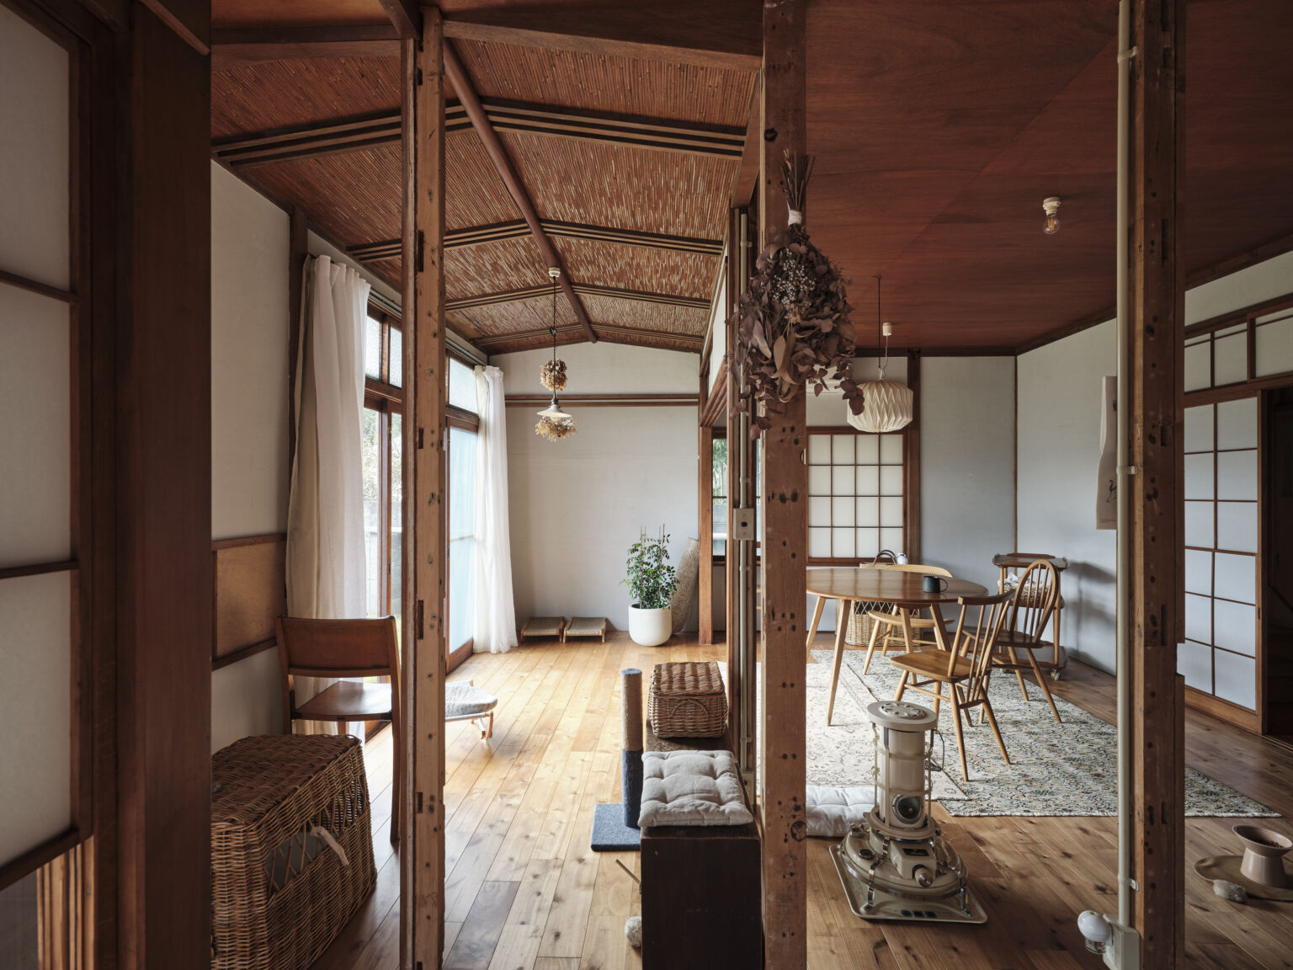
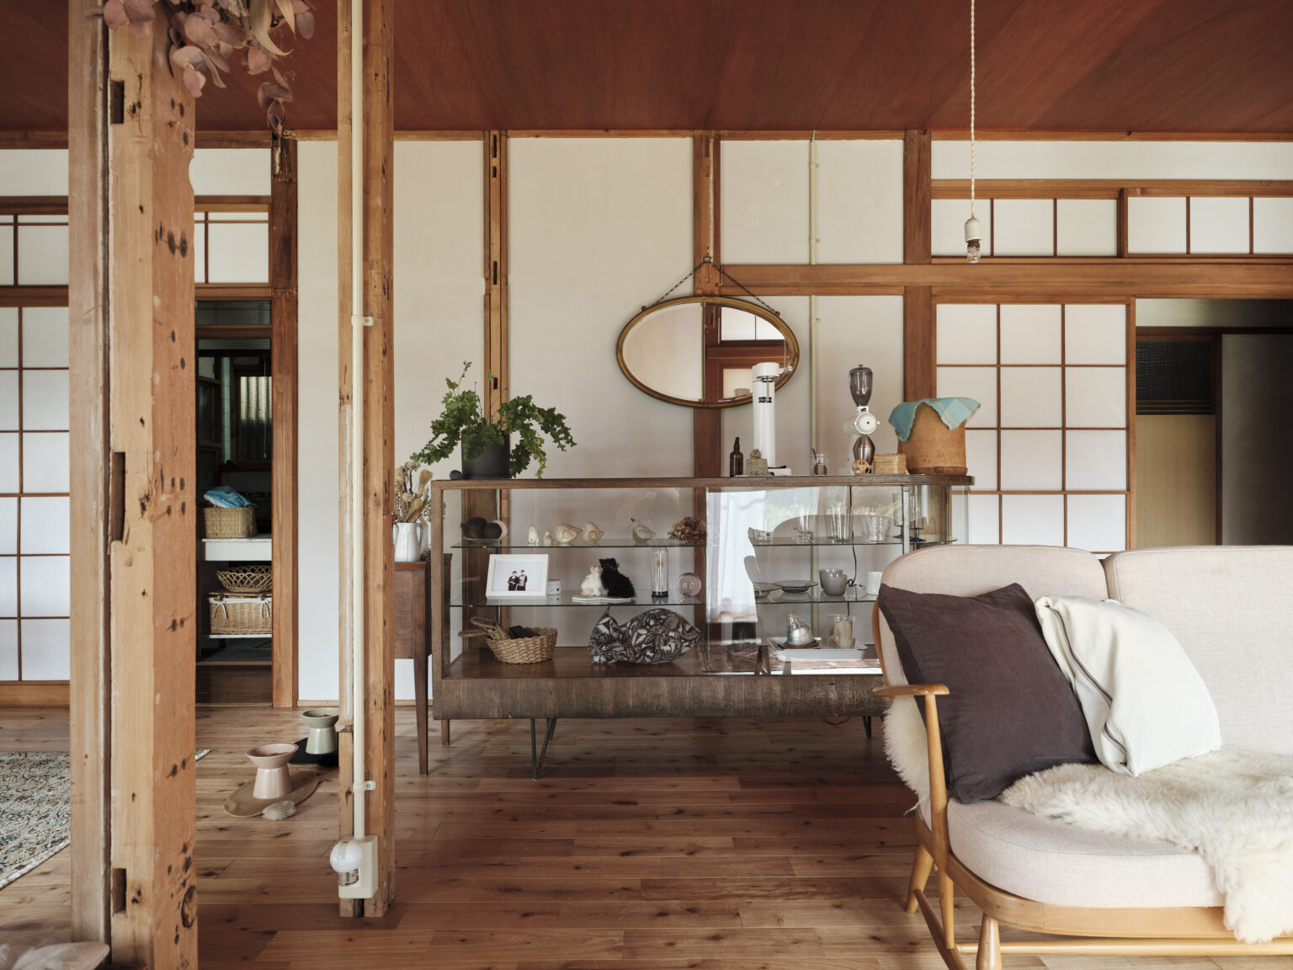
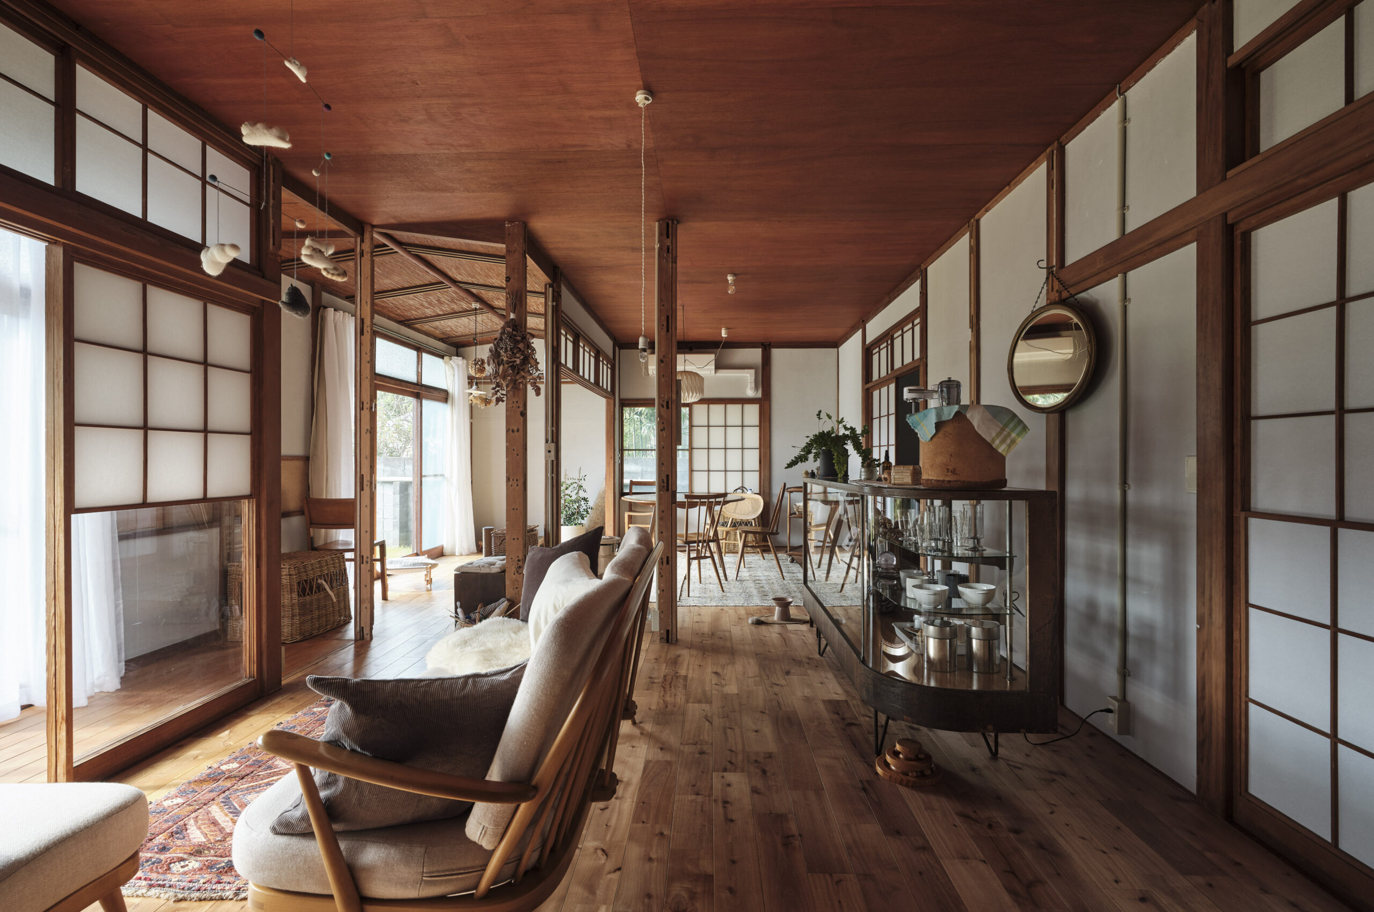
家の歴史を感じさせる建具や既存の素材を最大限に活かしながら、壁や天井を新しくすることで、温かみのある空間に仕上げています。
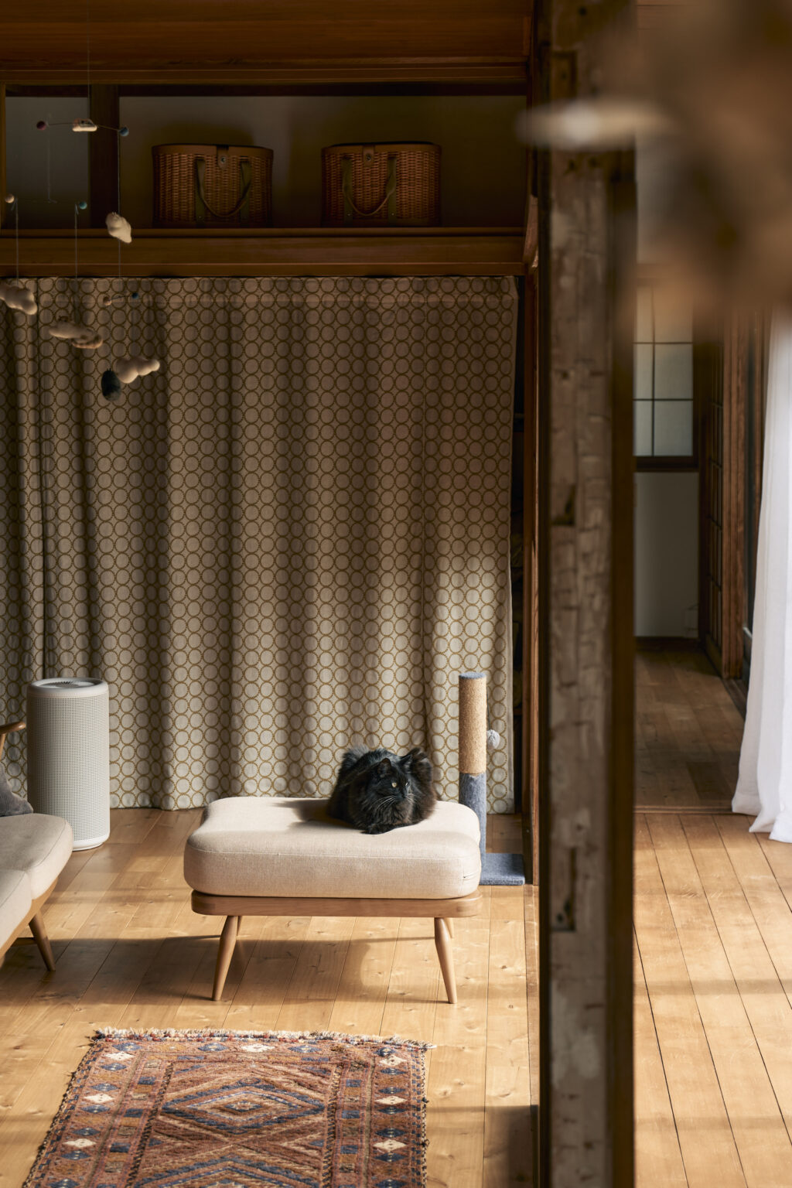
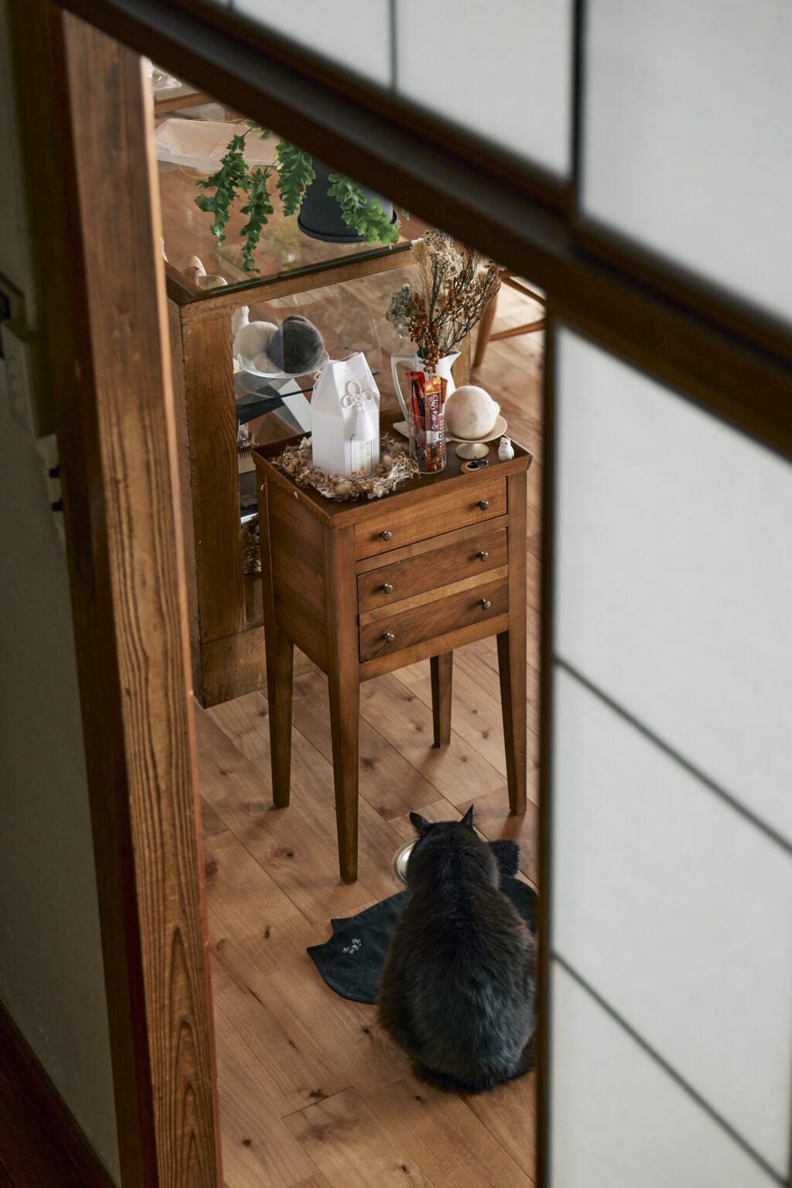
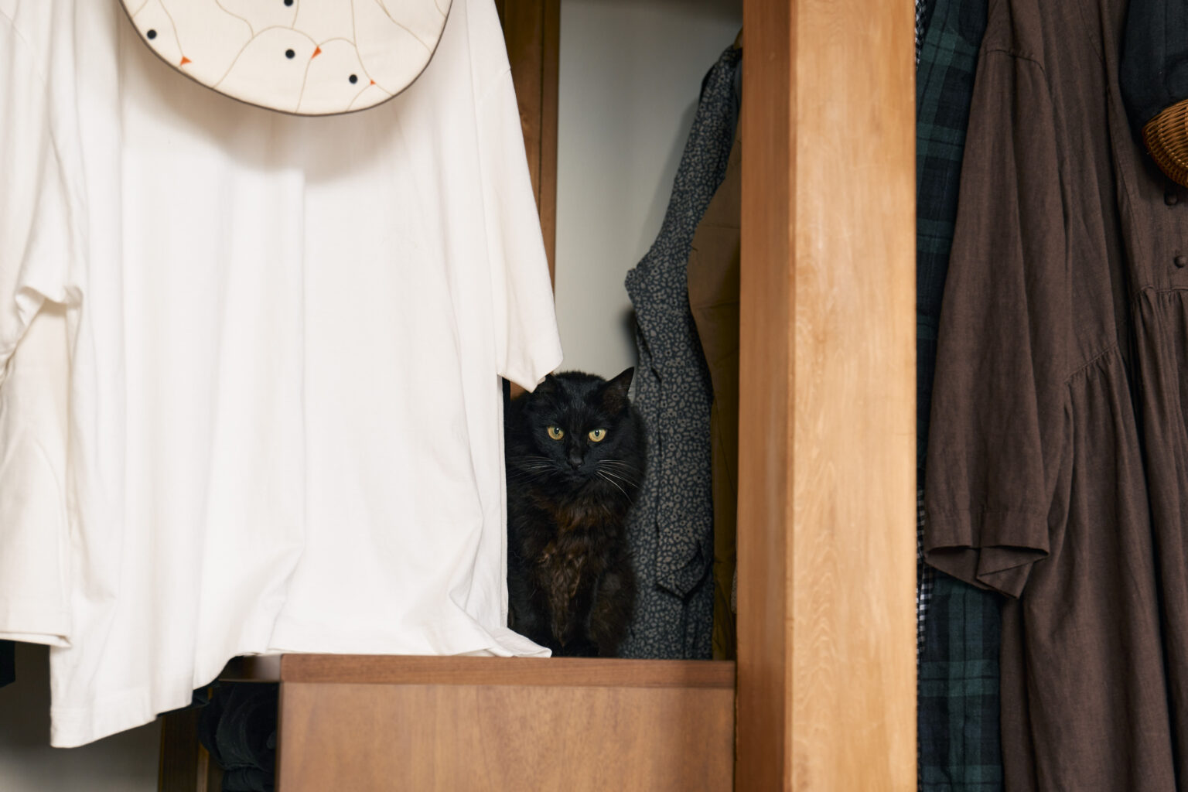
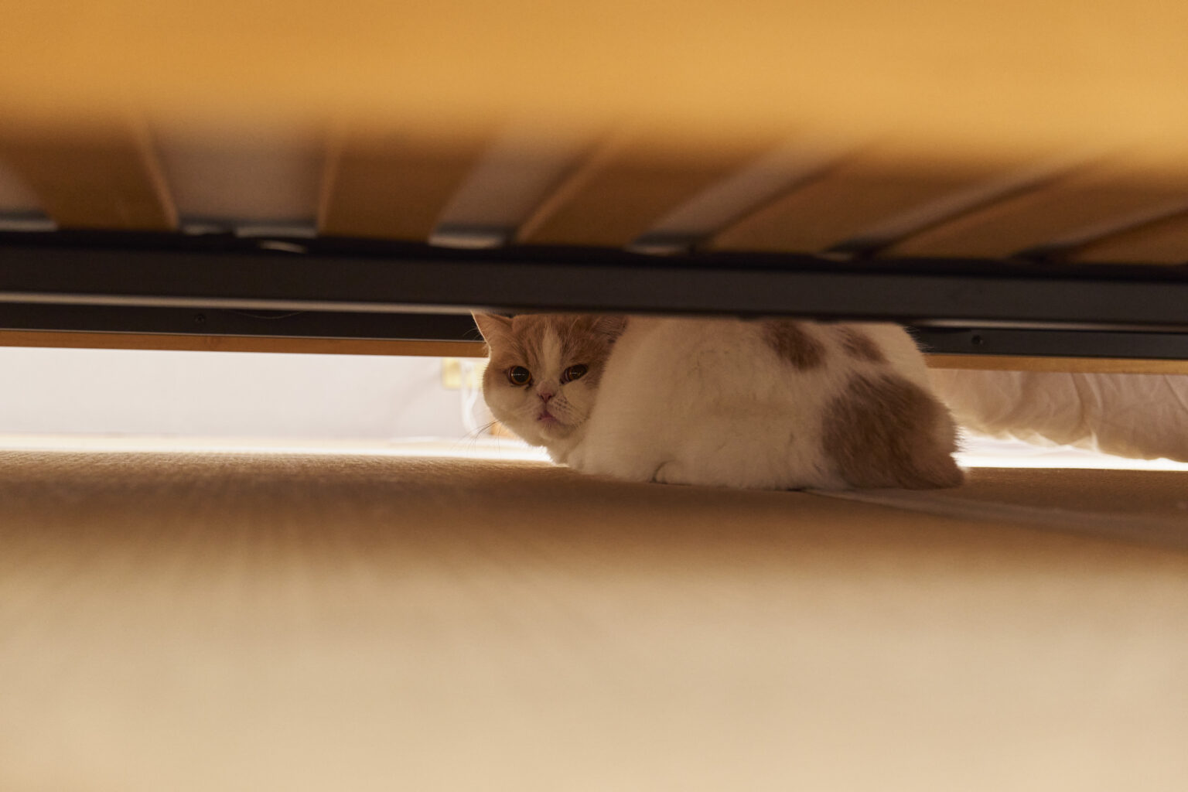
ご夫婦と2匹の猫たちが暮らすこの家は、工事が終わった後も少しずつ手を加えていくことで「暮らしながら育てる住まい」としてデザインされています。
今後は、お客様自身で壁に漆喰を塗るご予定があるとのこと。
少しずつ手を加える楽しみを味わいながら、住まいに個性を吹き込むことで、家全体がより豊かで心地よい空間へと変化していきます。
__________
Kajiwara House: A Home that Grows with Its Owners
Located in Kajiwara, a residential area surrounded by the soft hills of Kamakura and just a short distance from the sea, this two-story wooden house from the 1960s has been carefully renovated for a couple of creatives and their two cats. The city’s landscape — where mountains meet ocean and time moves at its own pace — reflects the spirit of the project: calm, layered, and deeply tied to everyday life.
When the owners contacted us, they had just purchased the property and were looking for a way to restore its quiet charm — not by transforming it completely, but by bringing back what was already there.
The design approach was simple: preserve what could be saved, and only intervene where necessary. Every decision was made to respect the existing character and proportions of the house.
Entrance and Flow
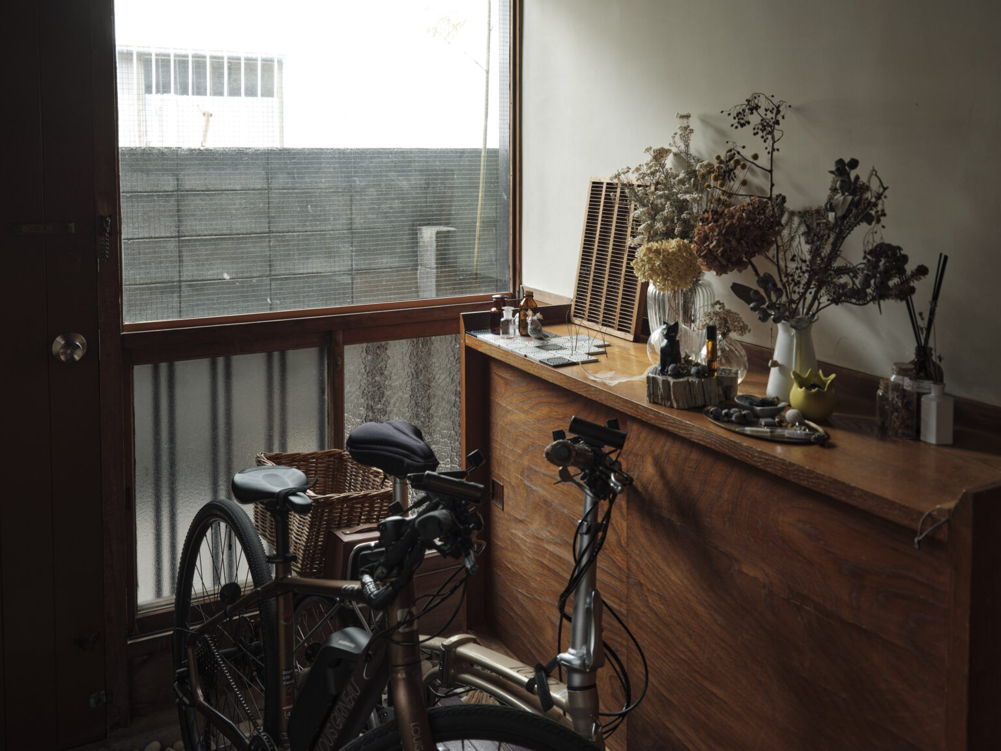
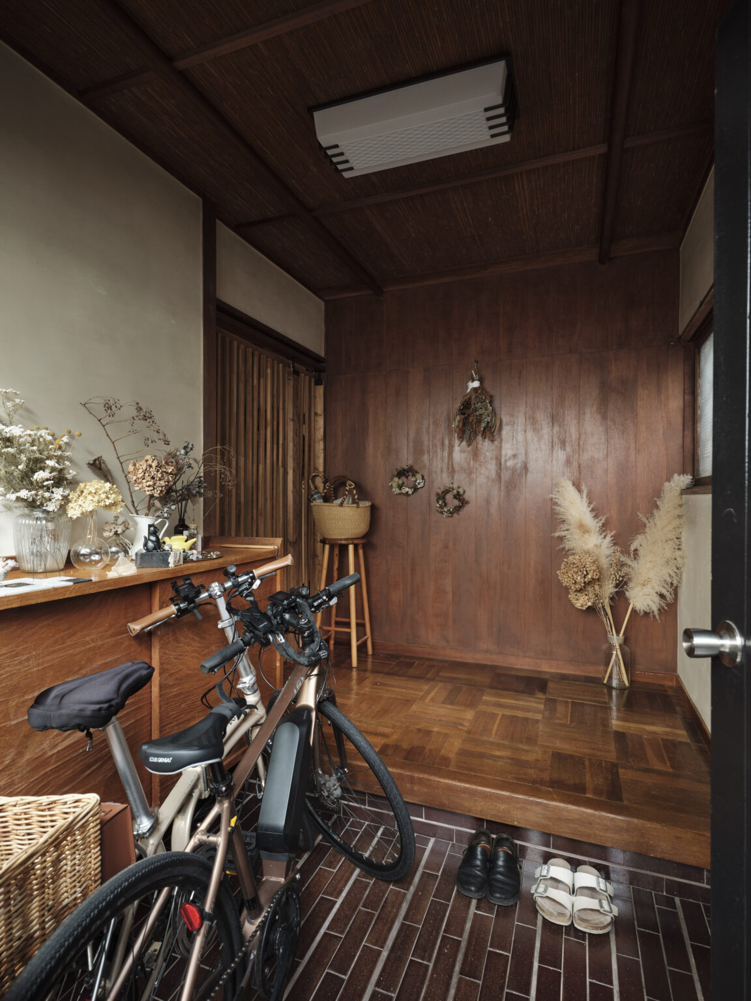
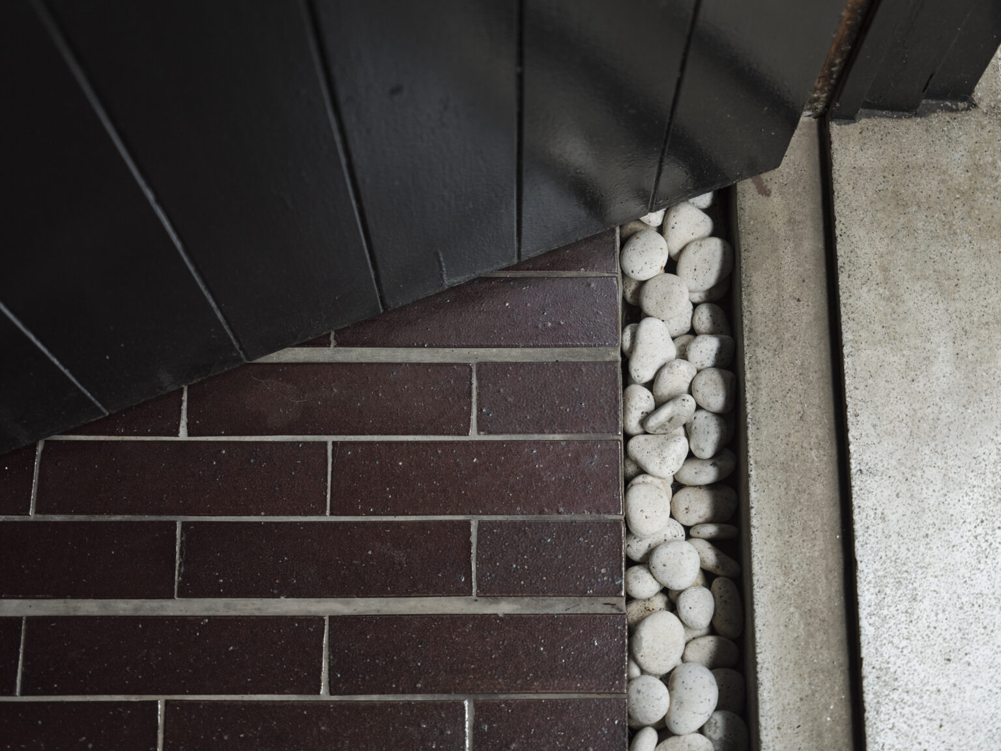
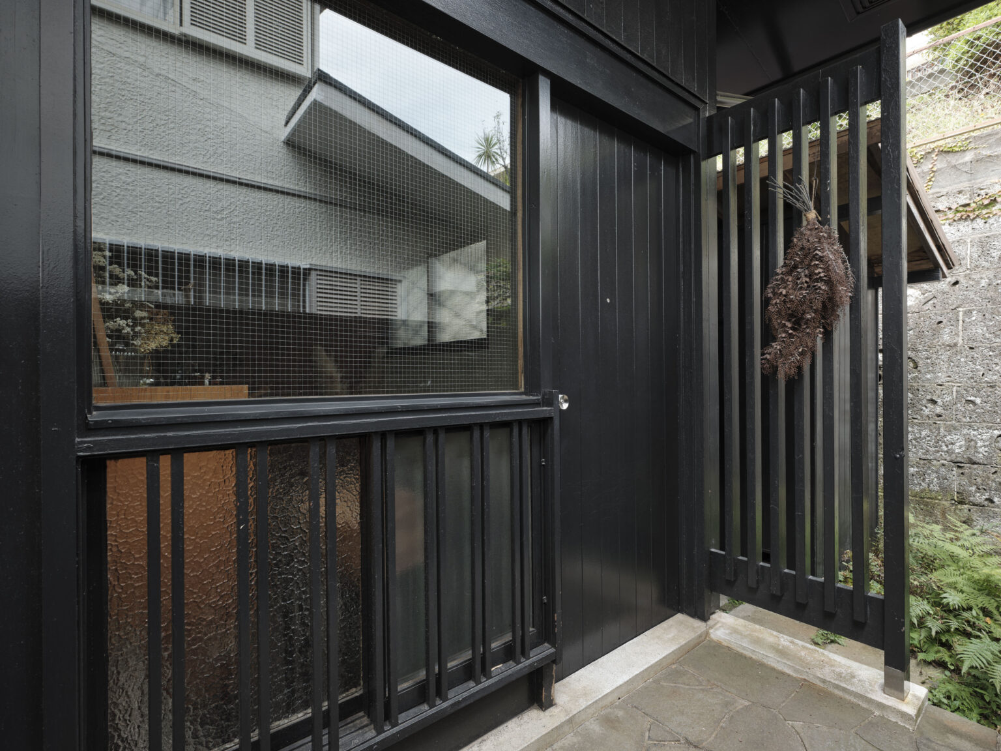
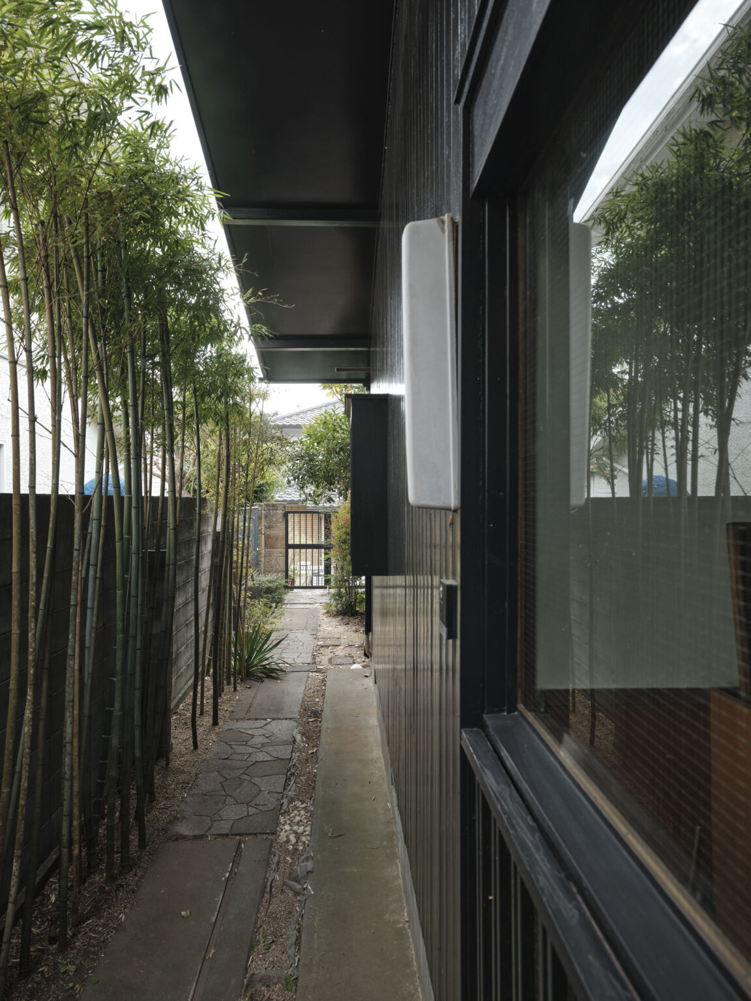
The renovation began from the exterior, which was repainted black, with the entrance door and windows finished in the same tone to create a unified appearance. Inside, the entrance retains one of the house’s most distinctive original details: a narrow strip of smooth white pebbles placed between the reddish floor tiles and the concrete step. The pebbles remain loose, allowing a subtle shift underfoot — a modest but memorable feature that speaks to the craftsmanship of the time. The wooden wall panels, which had started to peel with age, were replaced with new ones, and a simple wooden fence was added near the entrance to keep the cats safe when the door opens.
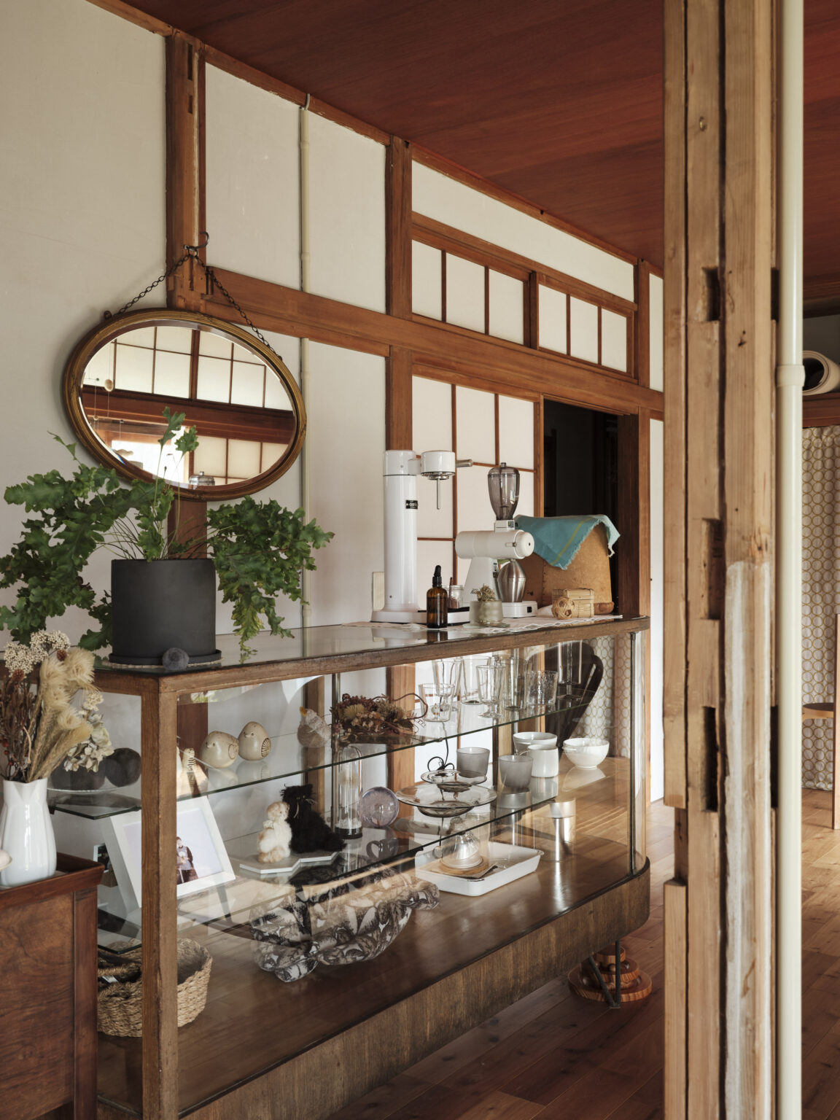
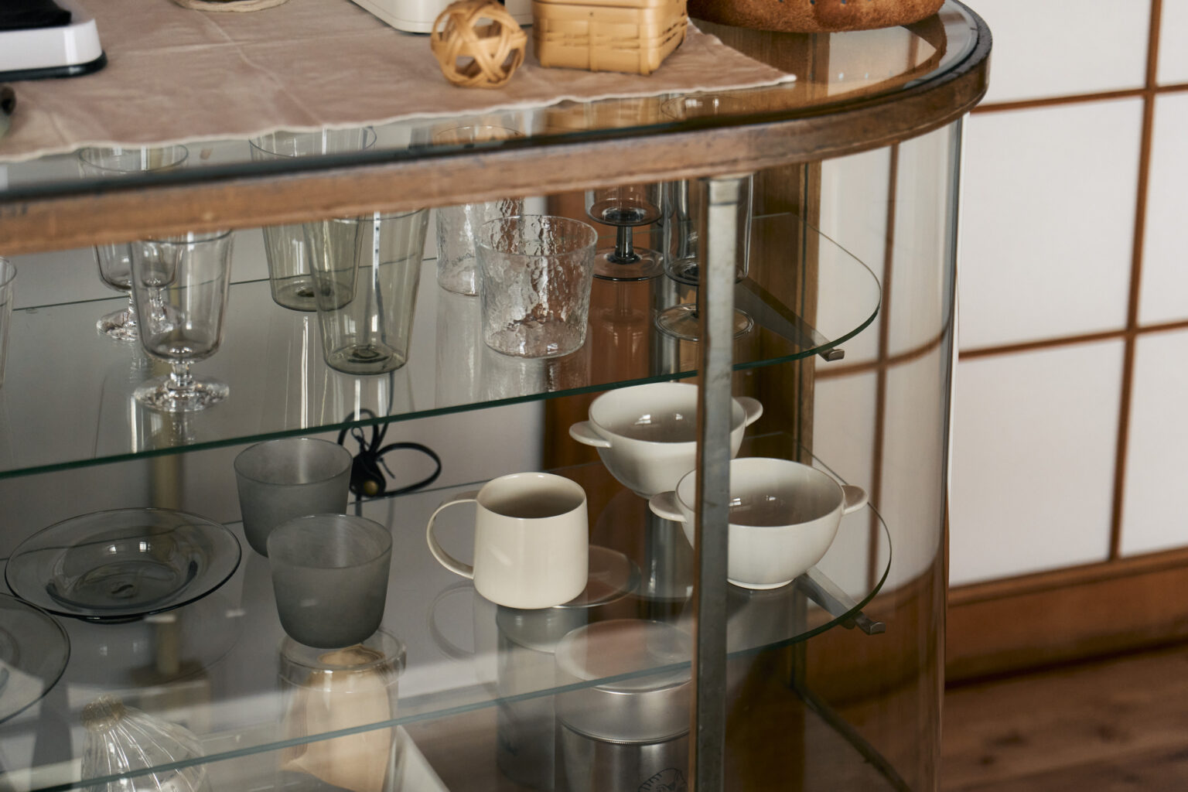
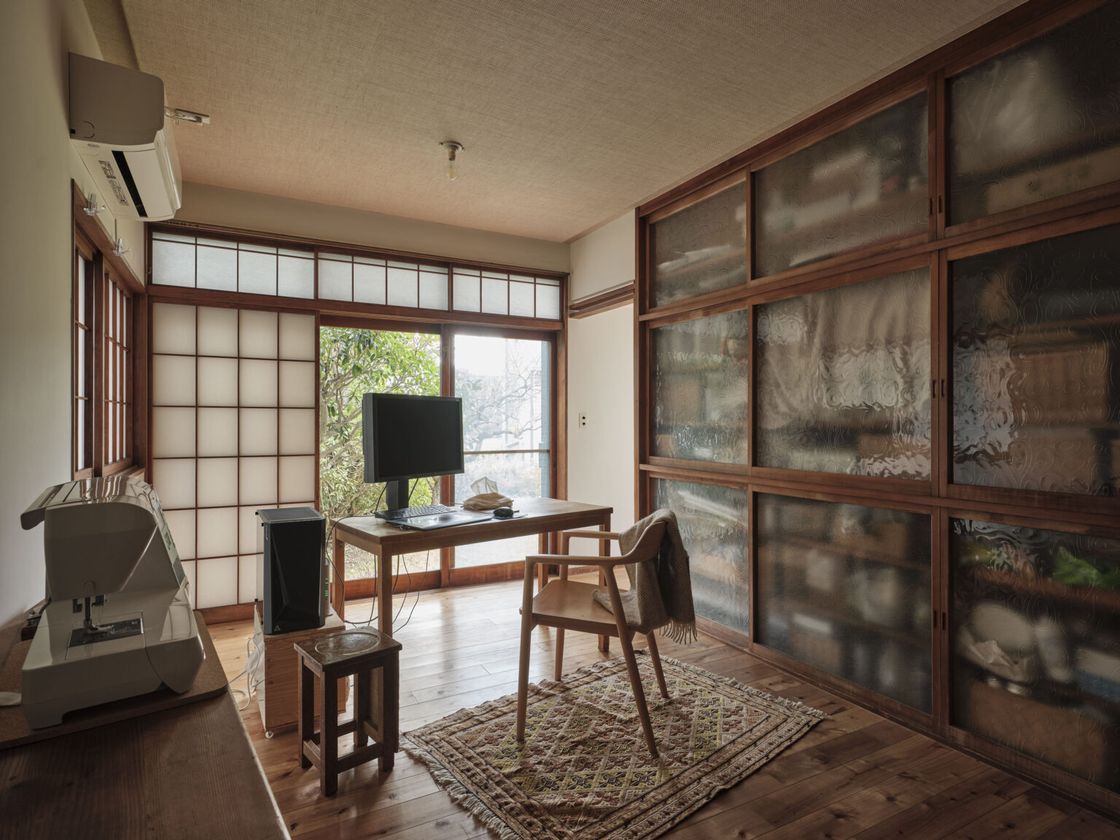
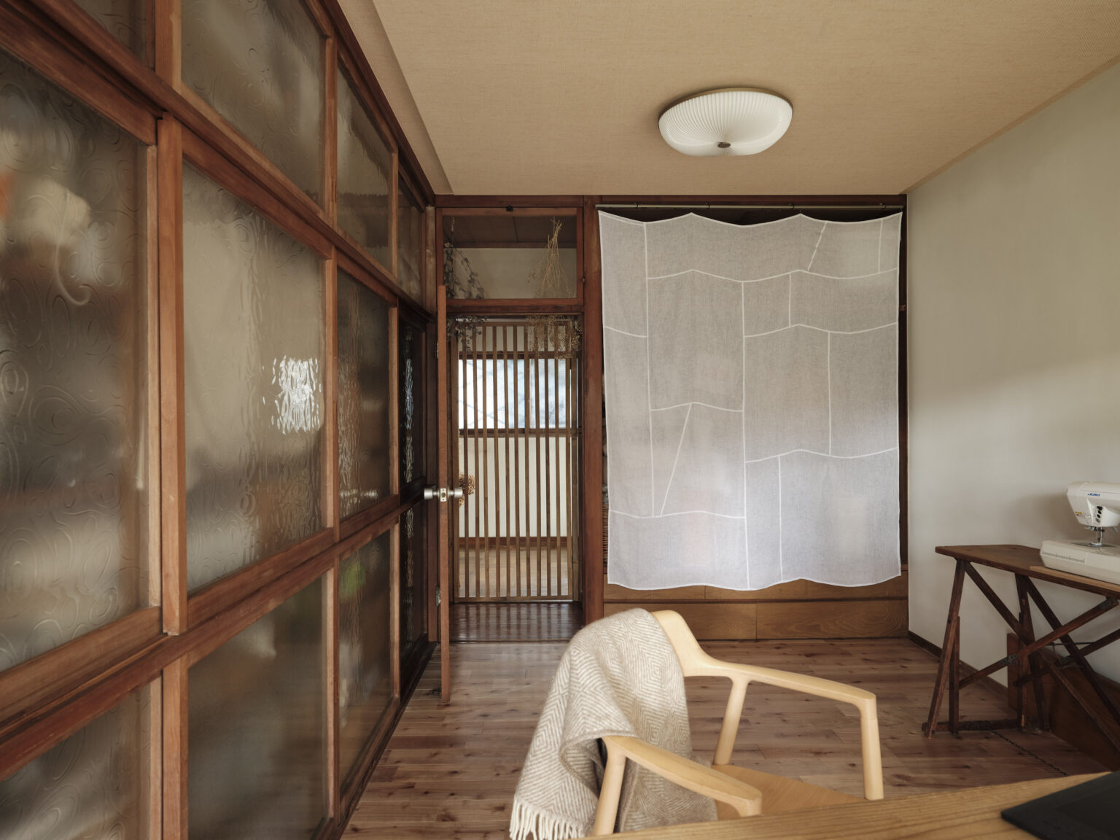
The first room on the ground floor was transformed into a studio and office. Its glass sliding doors, part of the original built-in storage, were repaired and now stand out as a unique feature.
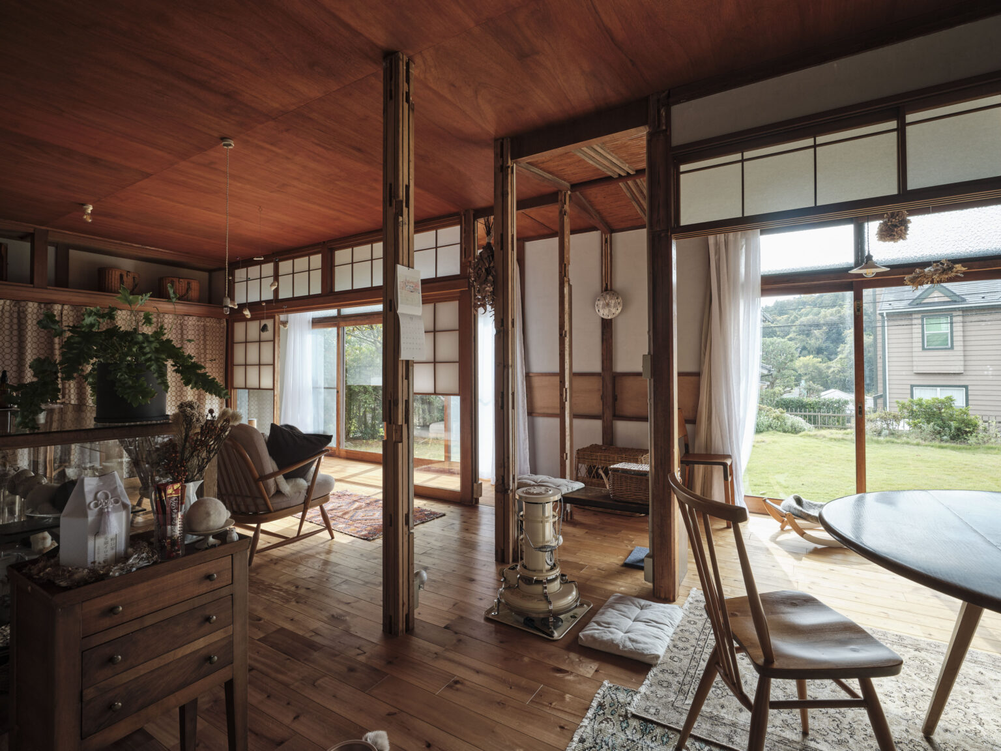
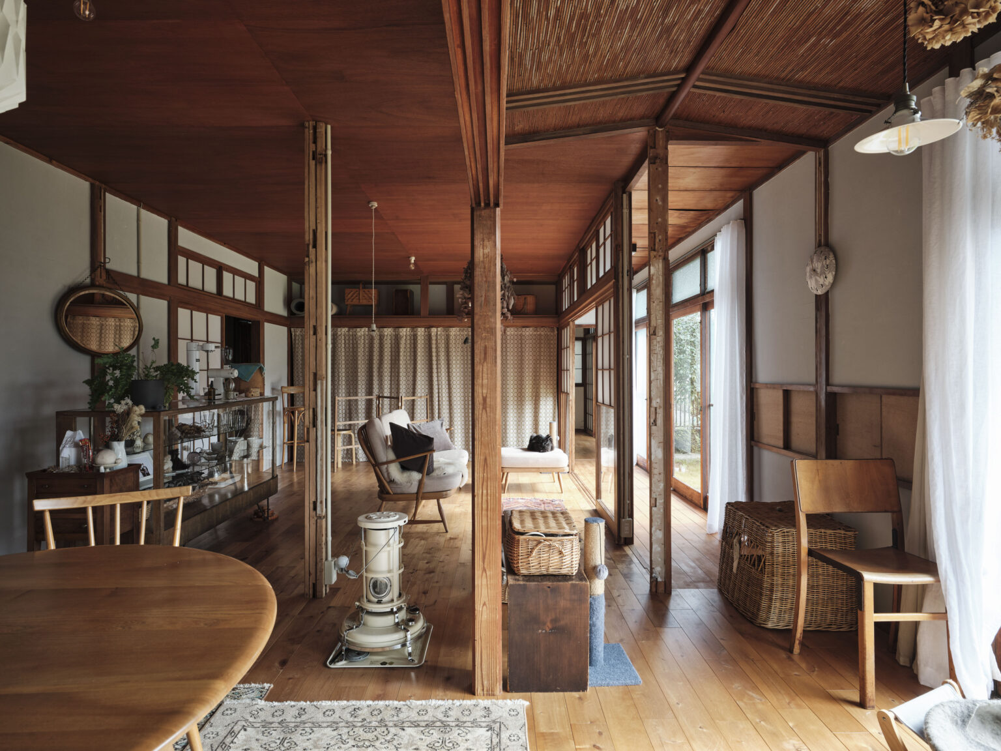
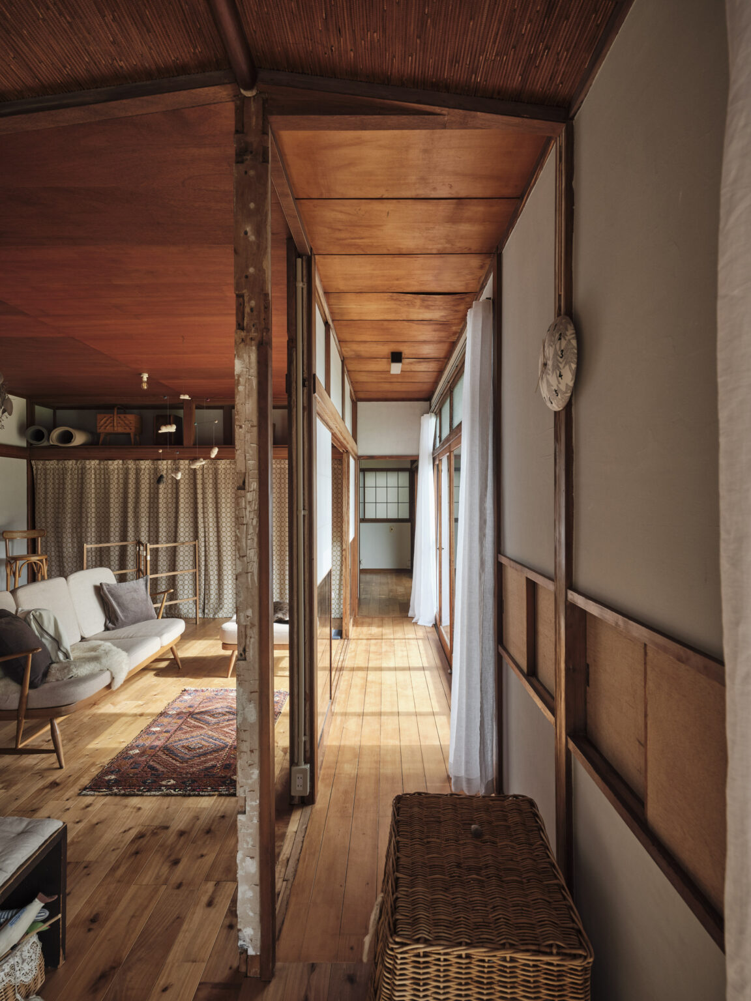
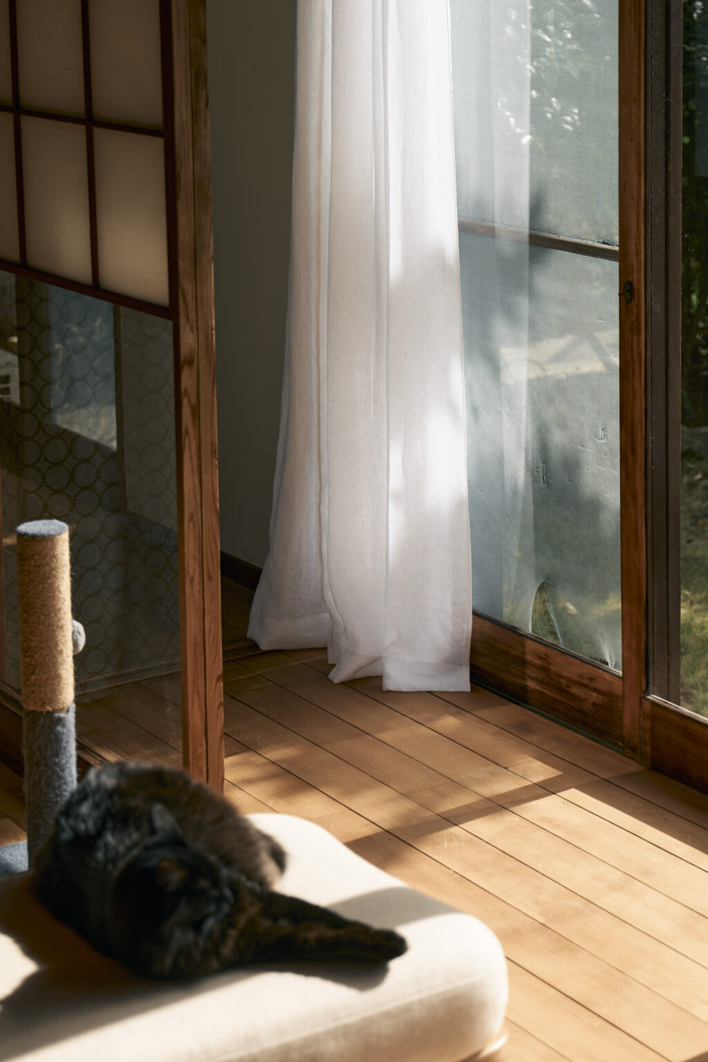
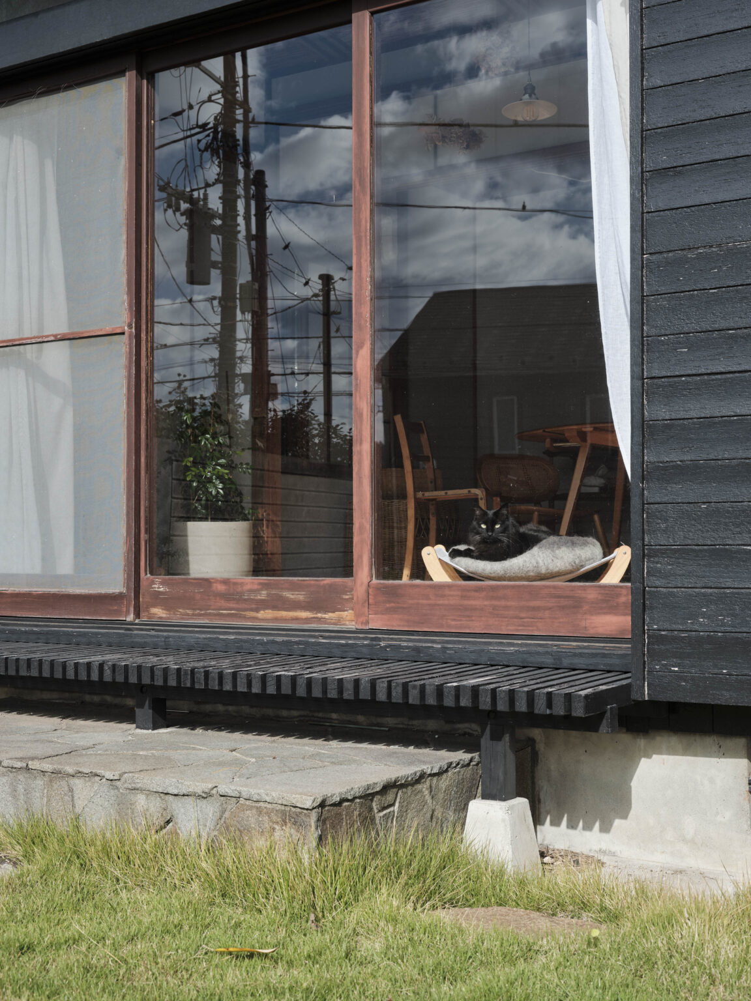
Toward the back of the house, two rooms facing the garden were opened up to create a single living area filled with light from the large windows. It quickly became the cats’ favourite spot.
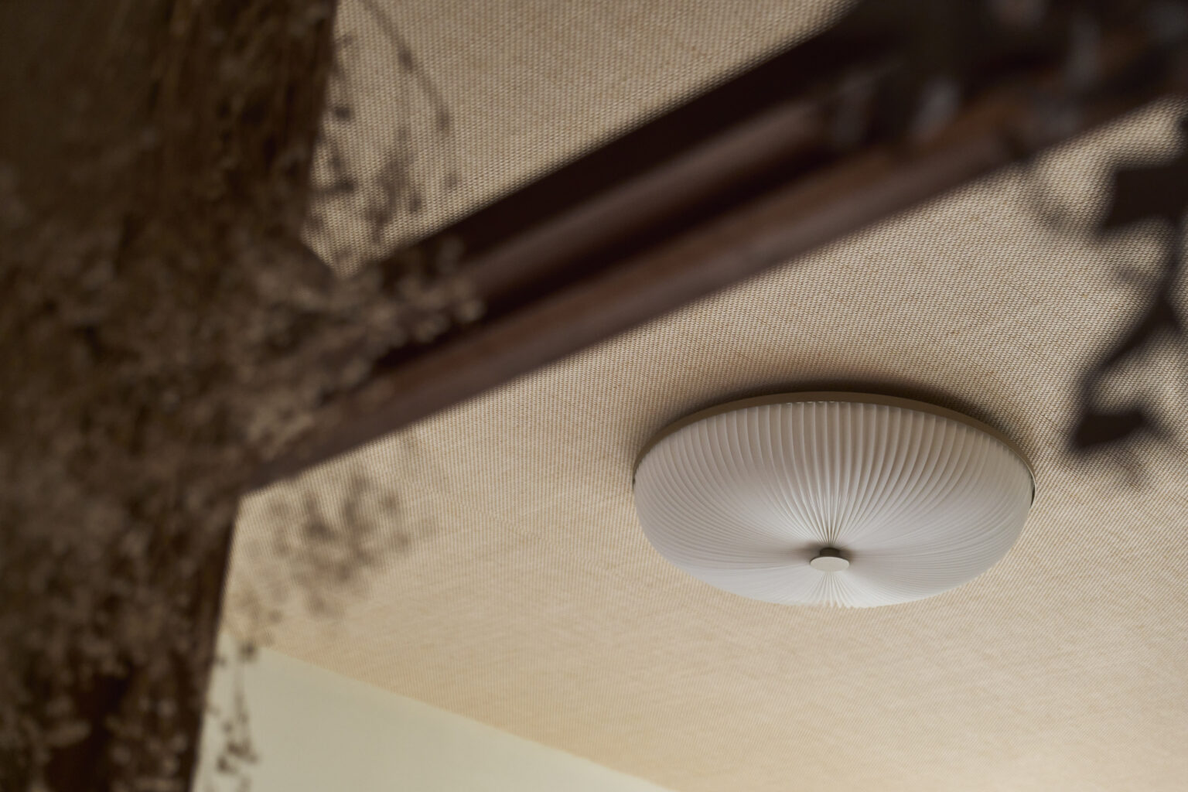
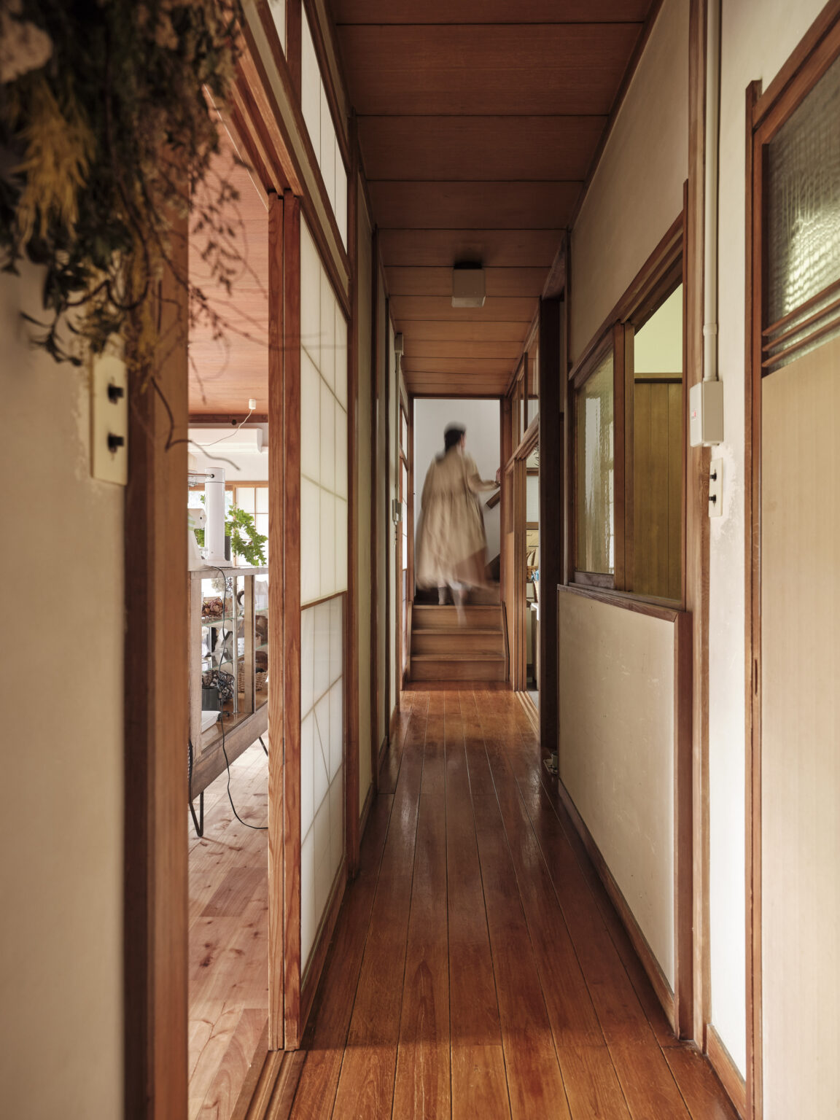
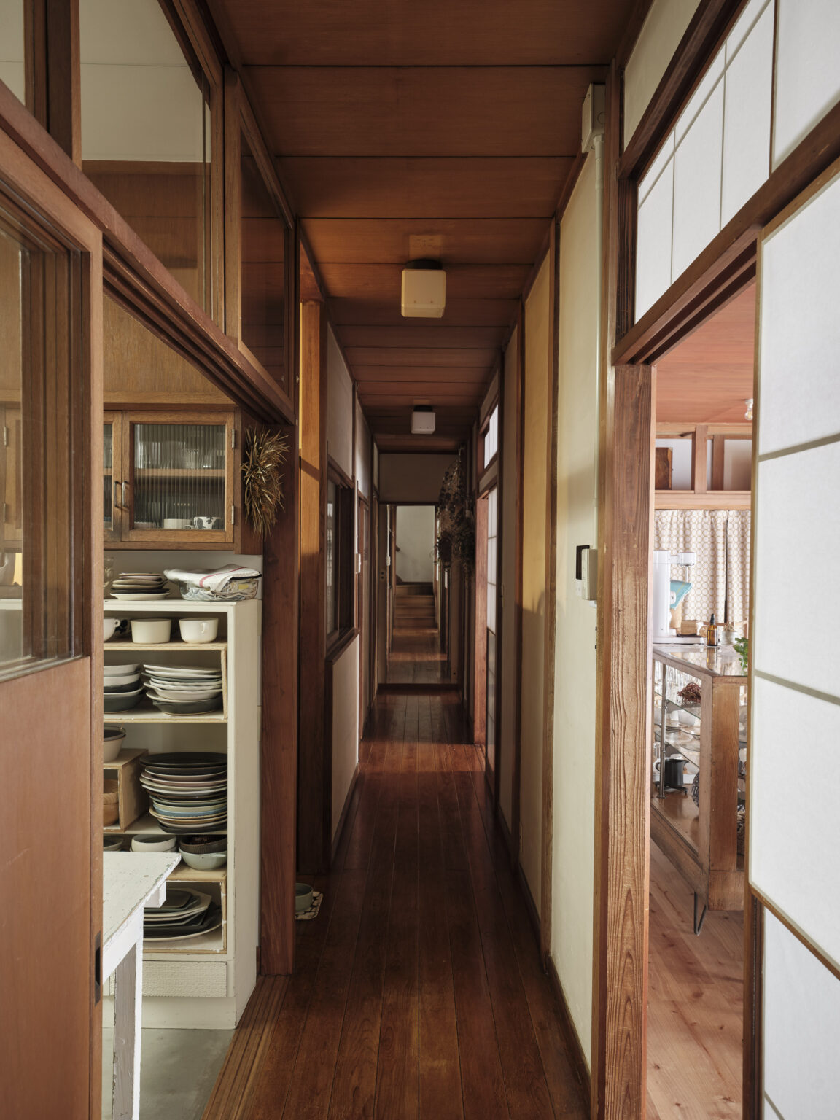
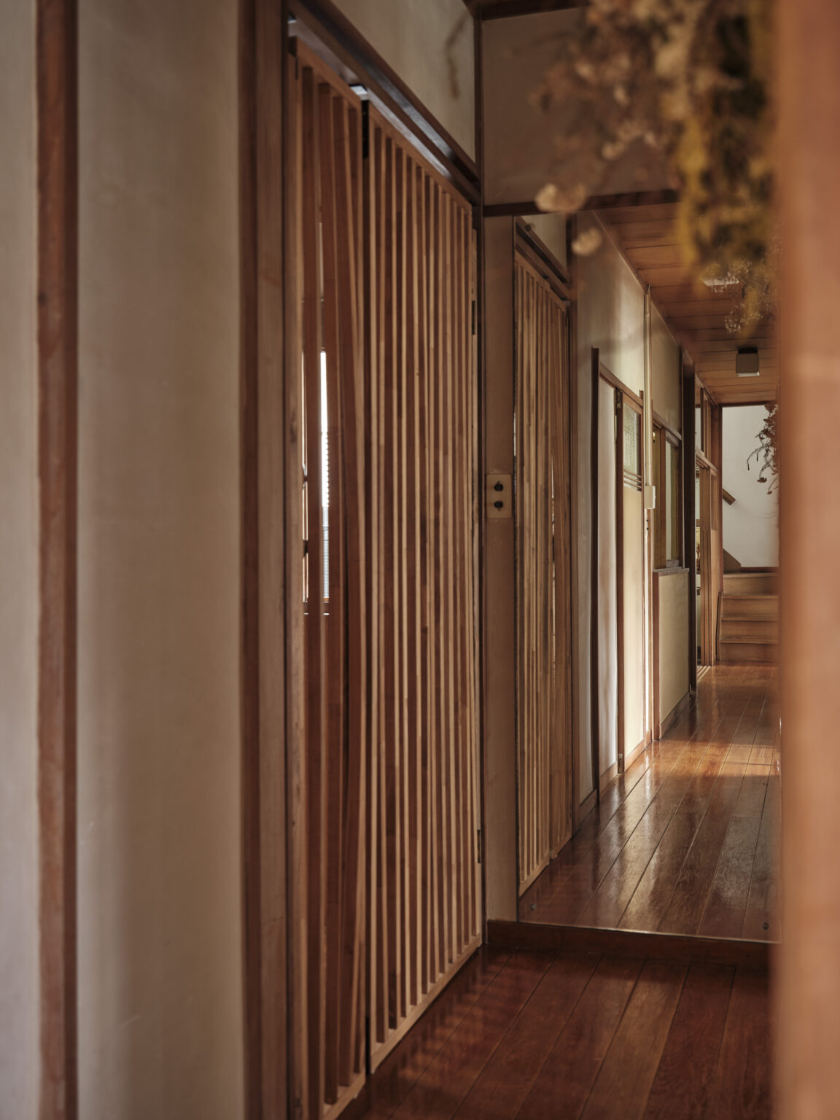
Along the engawa corridor, the shoji-lined walls were kept in place, and the original ceiling boards were preserved. The newly connected ceiling areas were finished with new wooden panels, creating a gentle contrast — a patchwork of materials and time. The same flooring continues throughout, tying the spaces together in a continuous flow.
A Mosaic of Times
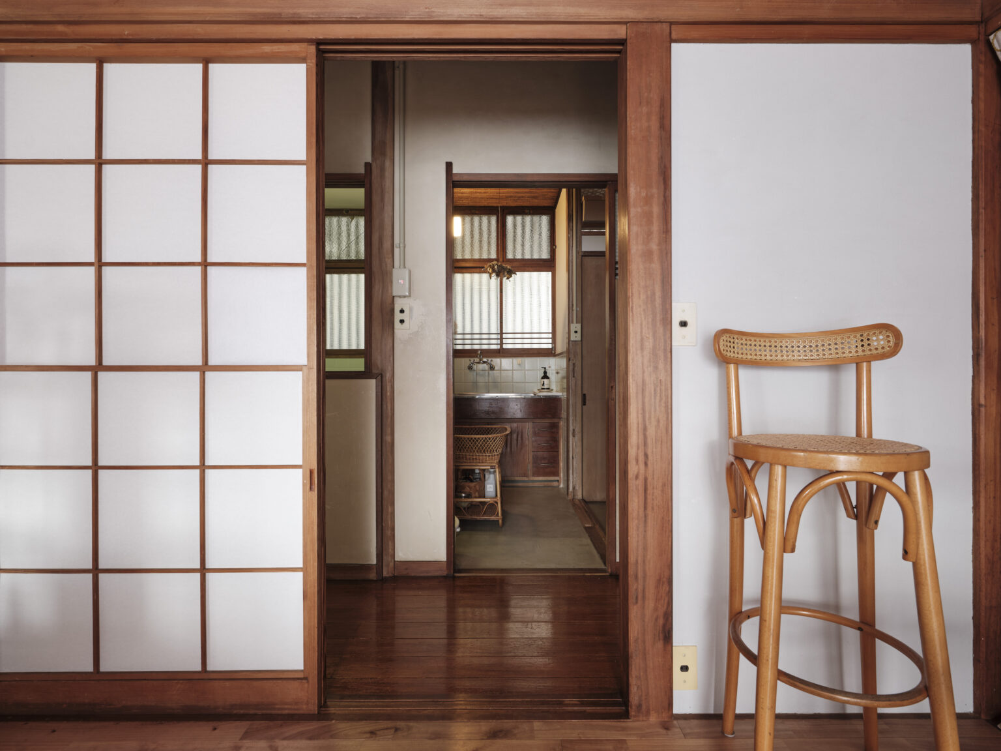
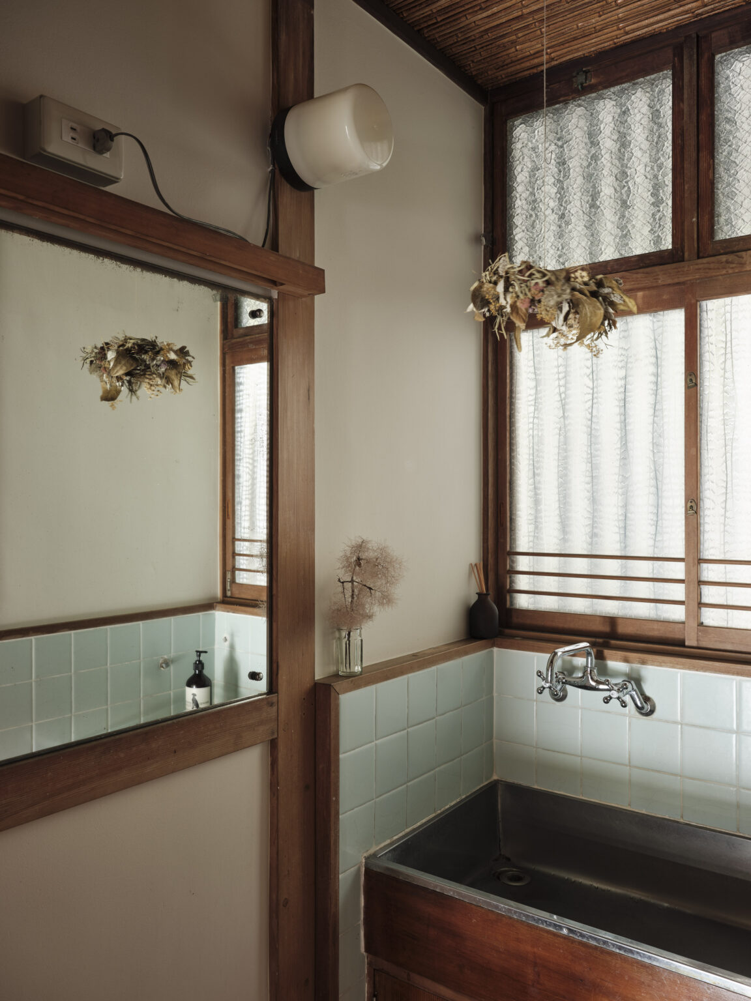
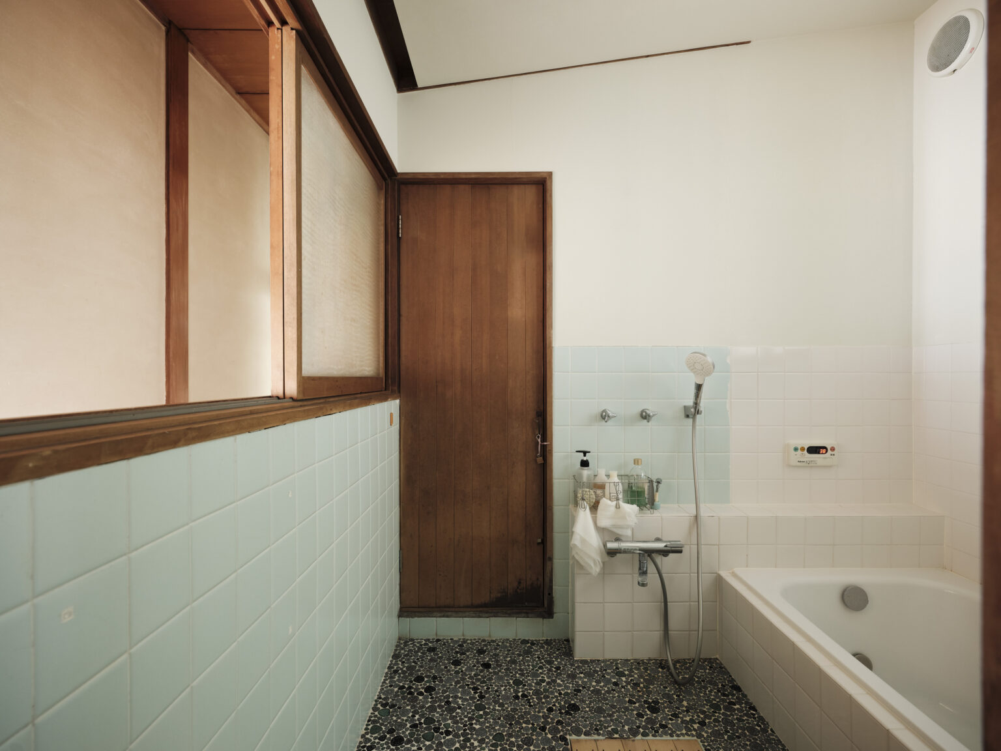
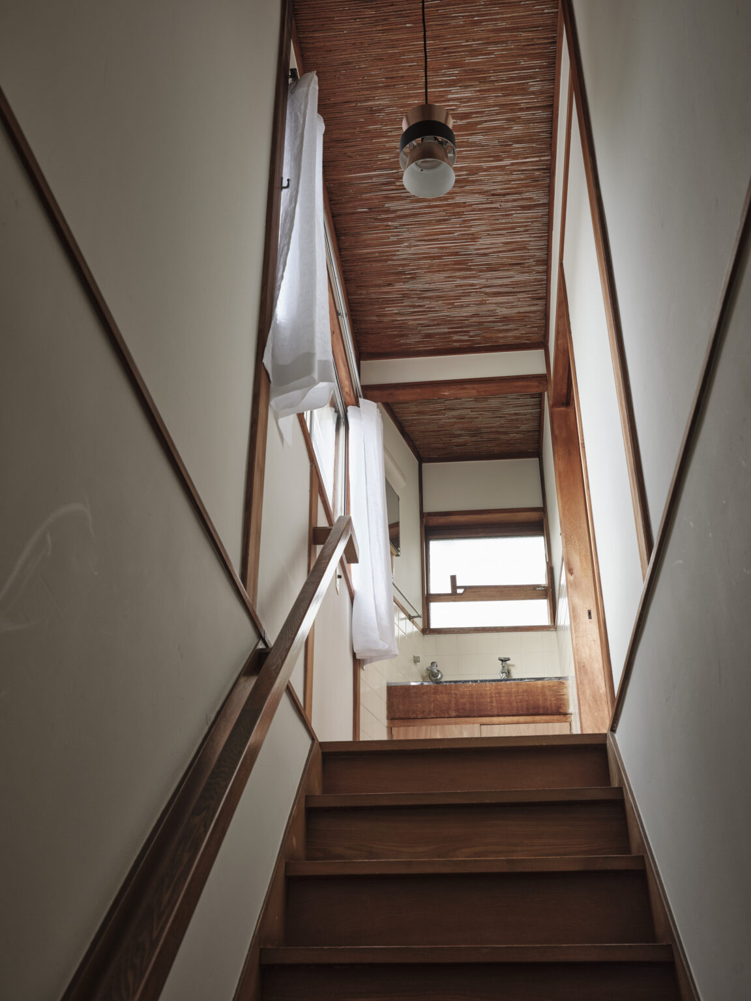
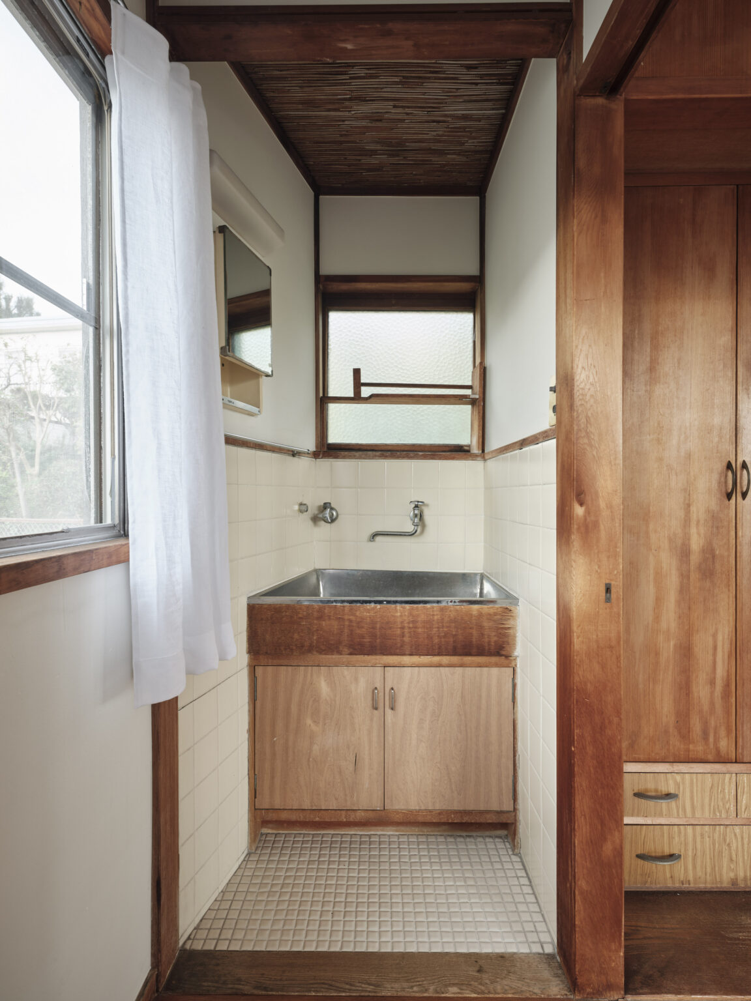
The bathroom features an unusual interior window facing the hallway — a curious detail that was kept intact. The space was slightly enlarged to improve usability, while the original wall tiles were preserved wherever possible.
When matching replacements couldn’t be found, new white tiles were added intentionally as a contrast, highlighting the relationship between old and new. The floor retains its original tamaira tiles, creating a textured and layered impression — a quiet mosaic of time and care.
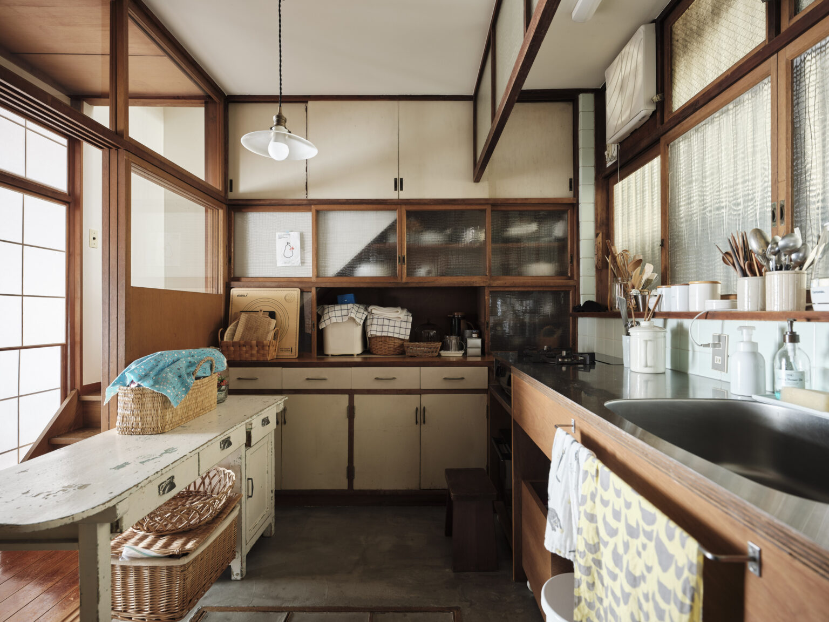
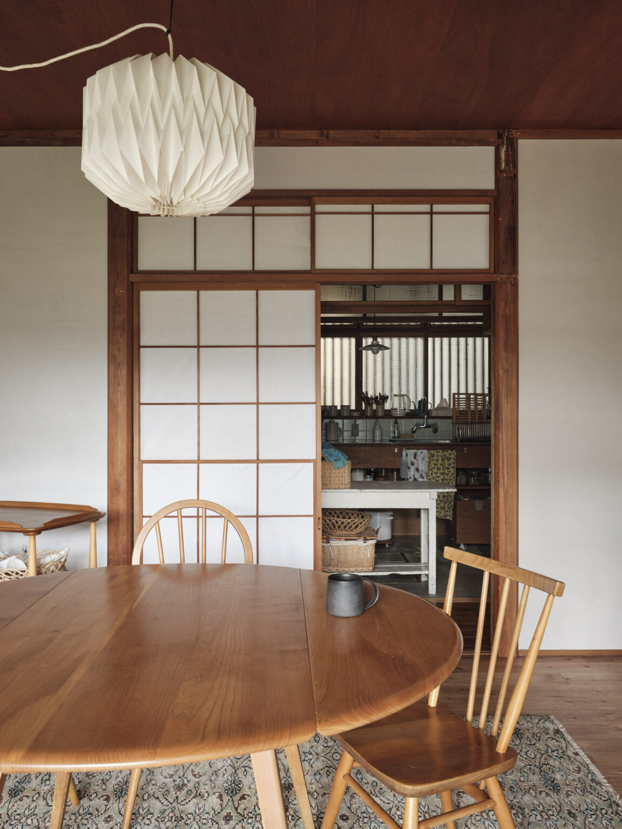
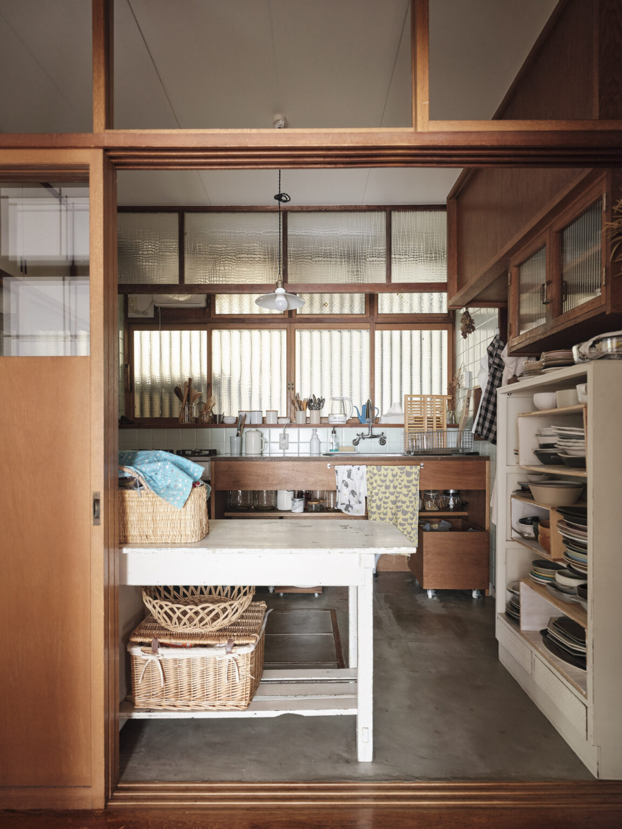
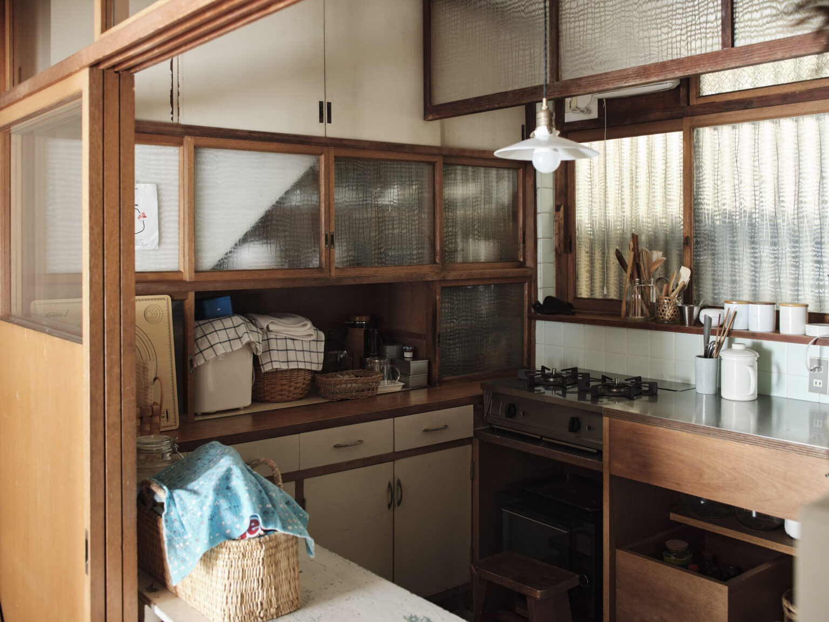
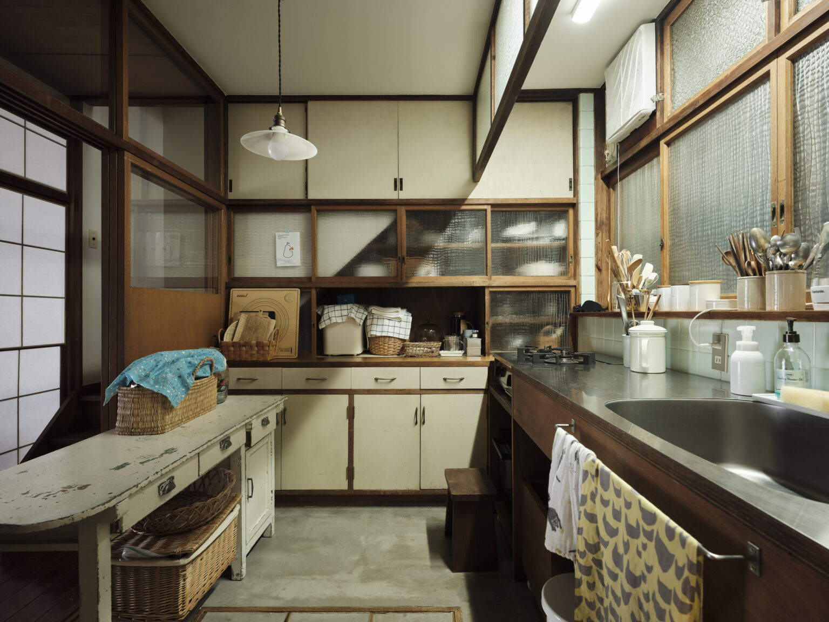
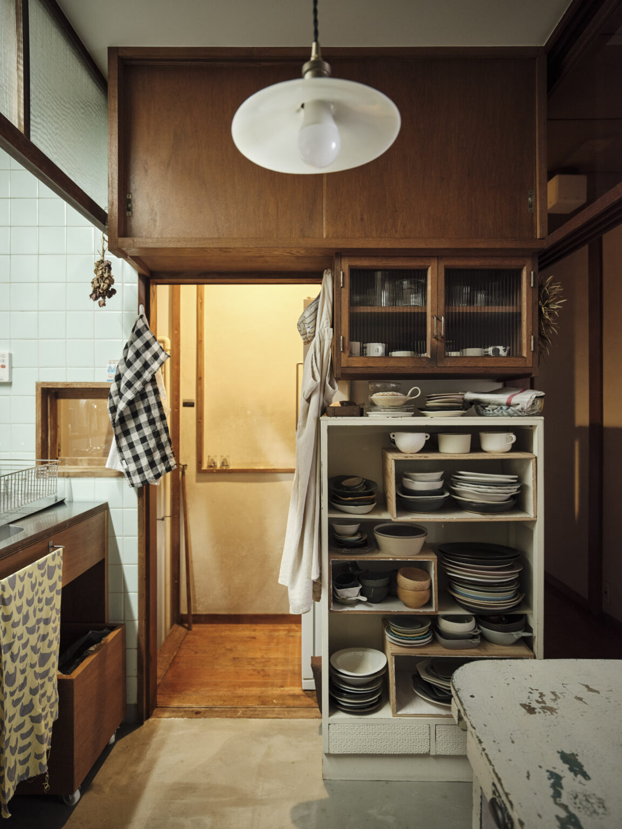
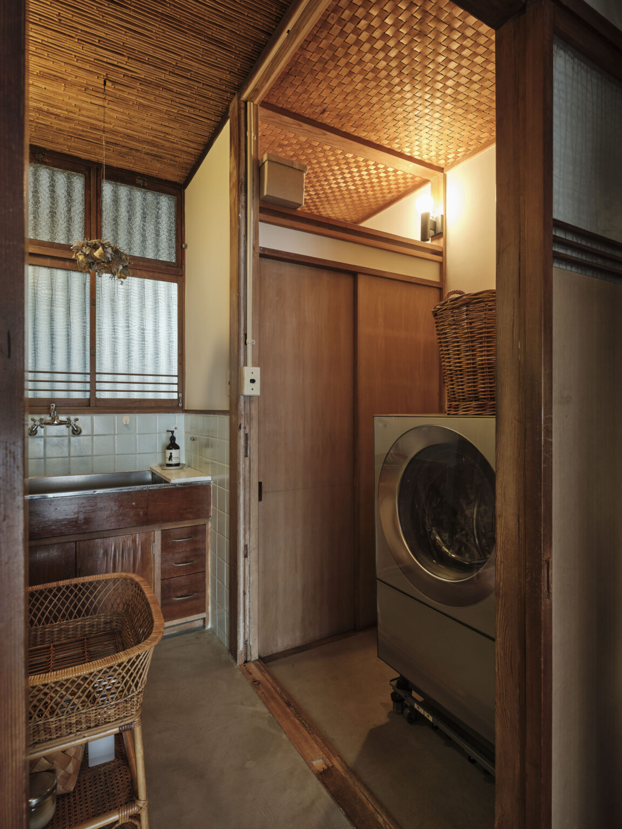
In the kitchen, the built-in cupboards were kept and refreshed, while only the outdated section was replaced with a simple custom-made wooden counter. At the owners’ request, the floor was finished in mortar. Though we explained that cracks might appear over time, the clients accepted them as part of the home’s ongoing story — a gesture that reflects their calm acceptance of change and time.
Living and Evolving
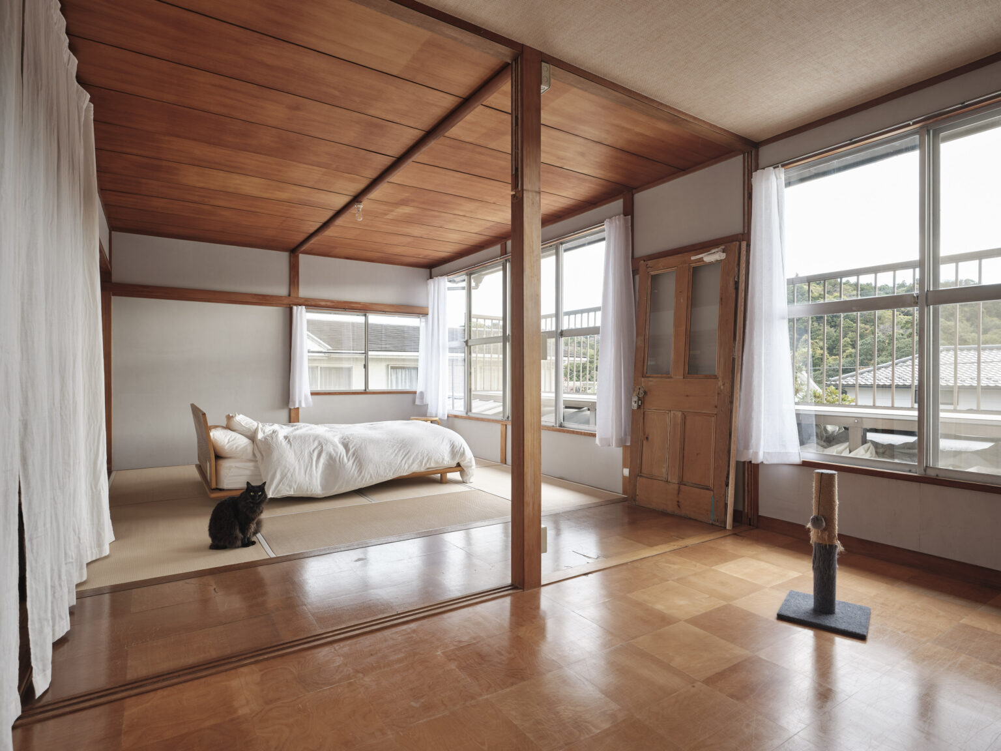
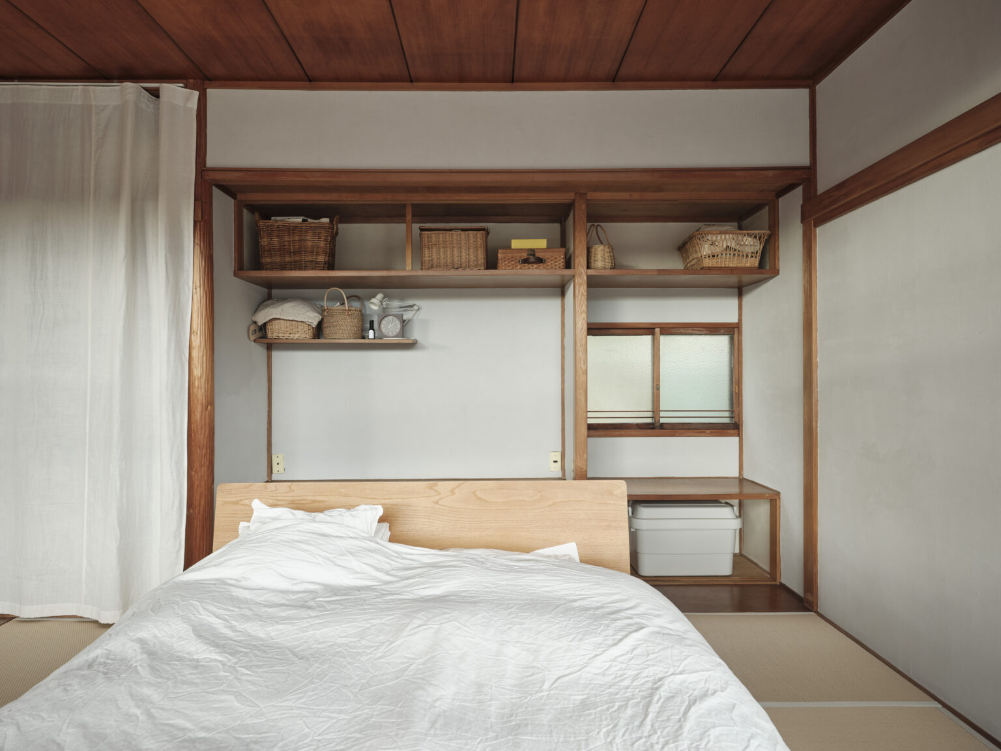
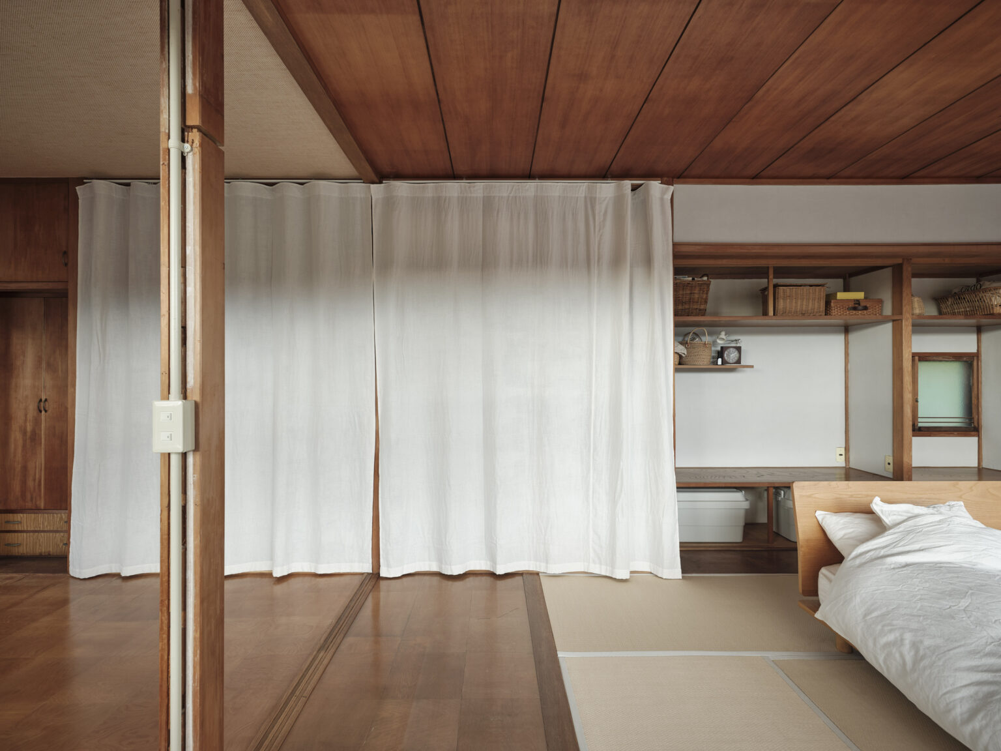
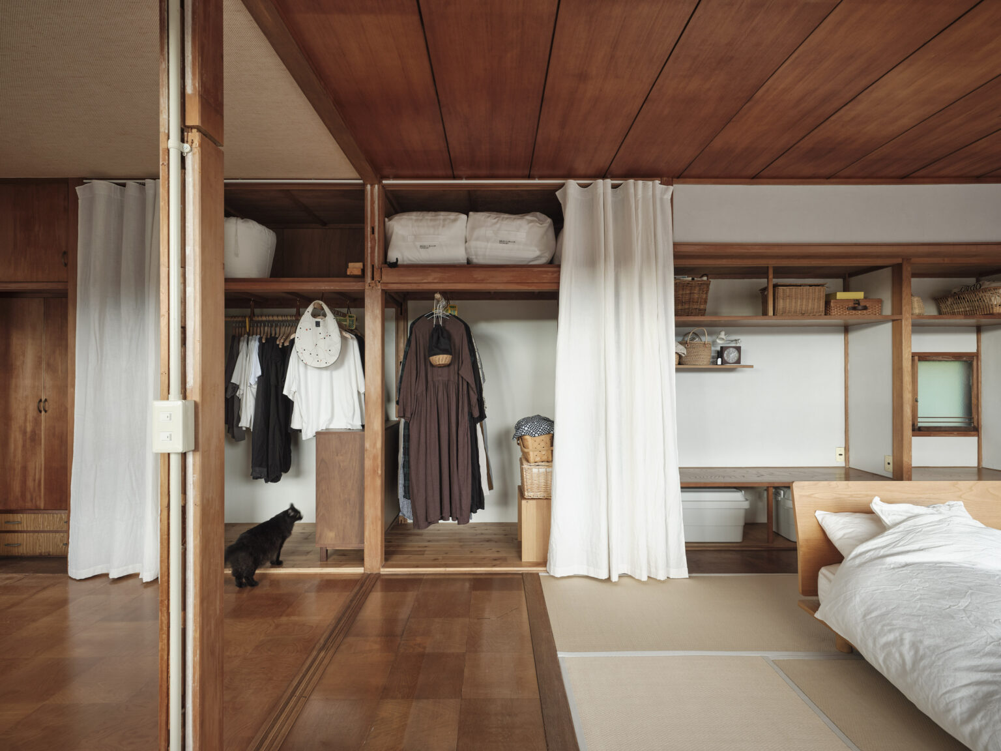
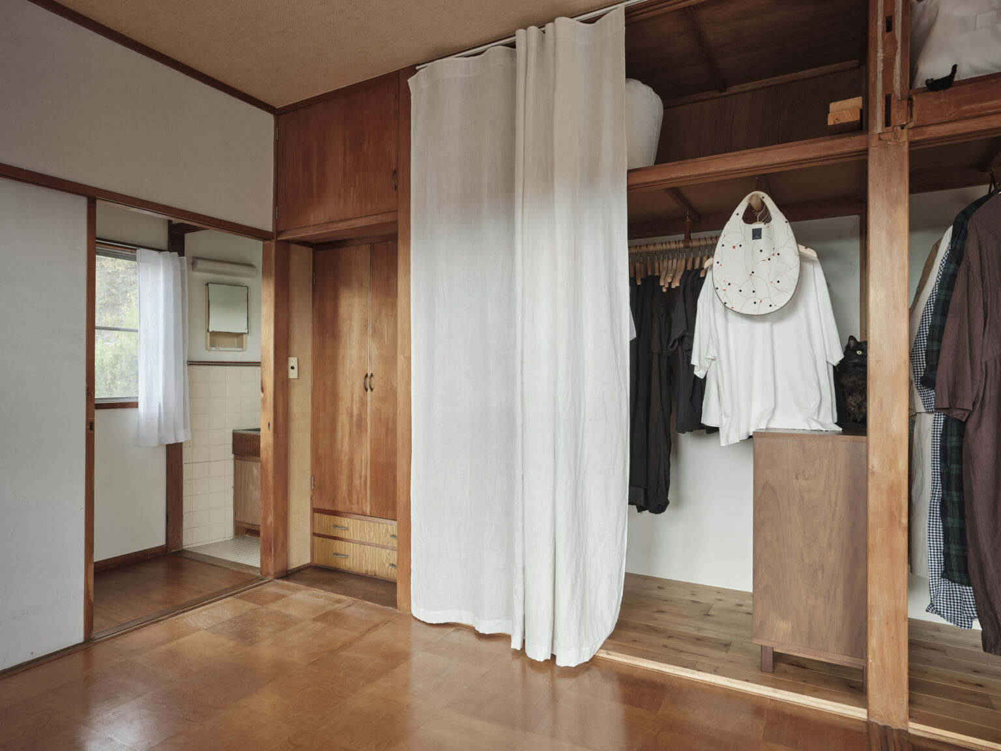
Upstairs, two smaller rooms were merged into one large, open bedroom. Natural light fills the space through the wide windows, and the oshiire closets from both rooms were combined into a single, continuous storage area.
Even though the renovation work is complete, the house continues to evolve. The owners plan to finish the walls themselves with shikkui plaster, adding their own craftsmanship over time. Their style and sense quietly blend with the house, enhancing its warmth and character little by little.
This project embodies a way of living that values process over perfection — a home that grows, changes, and matures together with the people who inhabit it.
CREDIT
| 種別 |
リノベーション |
|---|---|
| 構造規模 |
木造2階建 |
| 設計 |
ルーヴィス |
| 設計担当 |
笠木大輝 |
| 施工 |
ルーヴィス + 施主DIY |
| 施工管理 |
笠木大輝 |
| 計画面積 |
127 m2 |
| 撮影 |
中村晃 |
| 所在地 |
神奈川県鎌倉市 |